5 bedrooms
3 bathrooms
1 level
Living space area (basement exclu.) 1,499 ft² (139.26 m²)
Lot dimensions 44,000 ft² (4,087.73 m²)

Owners’ comments

Automated translation

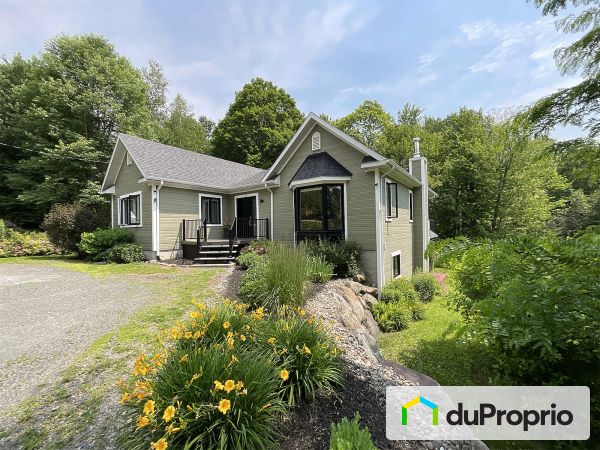
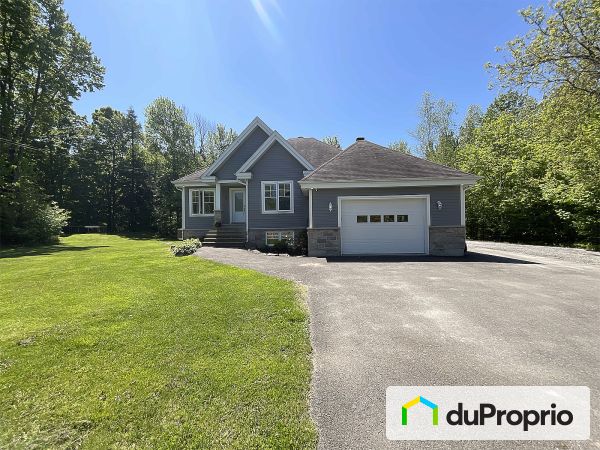


Turnkey bungalow overlooking Mount Shefford

DESCRIPTION and LOCATION

Located in a peaceful and sought after area of Shefford,

This property, built in 2000, offers an exceptional living environment, combining space, comfort and nature.

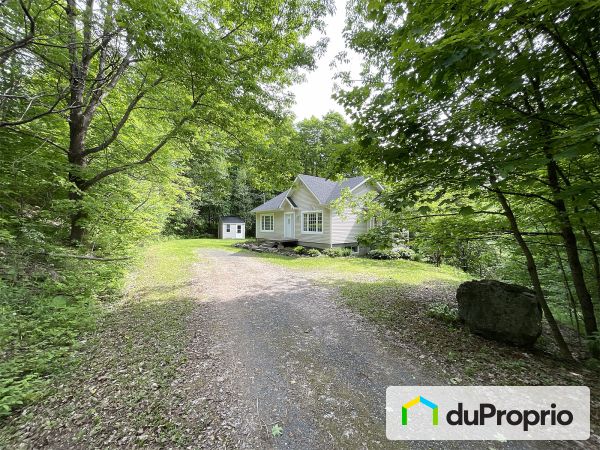
Its vast lot of over 44,000 square feet and its breathtaking view of Mount Shefford make it a rare opportunity.

In addition, its location is very close to Du Zénith Elementary School, close to Parc Maher, close to Parc Maher, bike paths, a few minutes from Granby and offers quick access to the highway and to numerous golf courses.

Main characteristics

5 bedrooms (2 on the ground floor, 3 in the basement)

Completely renovated kitchen with new cabinets

Bright and functional living spaces

Major renovations

Roof of the house redone in 2018

Heating system, heat pump and air conditioning replaced in 2021

Construction of a closed 4-season veranda with heated floor

Windows replaced on the ground floor and in the front bedroom in the basement

Garage built 2 years ago, completely insulated, heated floors, 2 fully electric 10X12 doors

Outdoor spaces

The vast land offers privacy and freedom of development.

Finally, the gazebo, installed on a concrete slab, is covered, making it usable all year round

Complete Description

Property features

Asking Price
$743,000
Building dimensions
32x34 ft (9.75x10.36 m)
Municipal Assessment
$726,000
Year of construction
2001
Number of interior parking
3
Number of exterior parking
50

External facing:

  • Vinyl Siding

Floor coverings:

  • Concrete
  • Laminate
  • Ceramic

Heating source:

  • Electric
  • Heat-pump
  • Heated floor

Kitchen:

  • Melamine cabinets
  • Dishwasher
  • Stove
  • Fridge
  • Double sink

Equipment/Services Included:

  • Central vacuum
  • Laundry room
  • Purification field
  • Septic tank
  • Dishwasher
  • Hot tub/Sauna
  • A/C

Bathroom:

  • Separate Shower

Basement:

  • Partially finished

Renovations and upgrades:

  • Kitchen
  • Windows

Garage:

  • Heated
  • Detached
  • Double
  • Insulated
  • Garage door opener

Parking / Driveway:

  • Double drive
  • Outside
  • Underground
  • Crushed Gravel

Lot description:

  • Flat geography

Near Commerce:

  • Supermarket
  • Drugstore
  • Financial institution
  • Restaurant
  • Shopping Center
  • Bar

Near Health Services:

  • Hospital

Near Educational Services:

  • Elementary school

Near Recreational Services:

  • Golf course
  • Bicycle path
  • Swimming pool

Complete list of property features

Room dimensions

Storey
Room
Dimensions
Flooring
Bathroom
Storey: Main floor
Dimensions: 9' 3" x 11' 5" (2,82 m x 3,48 m)
Flooring: Ceramic
Bedroom 1 (Primary)
Storey: Main floor
Dimensions: 14' 1" x 14' 1" (4,29 m x 4,29 m)
Flooring: Laminate
Bedroom 2
Storey: Main floor
Dimensions: 9' 8" x 9' 3" (2,95 m x 2,82 m)
Flooring: Laminate
Dining room
Storey: Main floor
Dimensions: 11' 5" x 15' 3" (3,48 m x 4,65 m)
Flooring: Laminate
Entrance
Storey: Main floor
Dimensions: 7' 10" x 10' 8" (2,39 m x 3,25 m)
Flooring: Ceramic
Kitchen
Storey: Main floor
Dimensions: 12' 5" x 10' 6" (3,78 m x 3,2 m)
Flooring: Ceramic
Laundry room
Storey: Main floor
Dimensions: 7' 7" x 6' 6" (2,31 m x 1,98 m)
Flooring: Ceramic
Living room
Storey: Main floor
Dimensions: 13' 1" x 12' 3" (3,99 m x 3,73 m)
Flooring: Laminate
Solarium
Storey: Main floor
Dimensions: 14' 10" x 14' 5" (4,52 m x 4,39 m)
Flooring: Ceramic
Bathroom
Storey: Basement
Dimensions: 9' x 11' 7" (2,74 m x 3,53 m)
Flooring: Ceramic
Bedroom 3
Storey: Basement
Dimensions: 9' 2" x 8' 10" (2,79 m x 2,69 m)
Flooring: Laminate
Bedroom 4
Storey: Basement
Dimensions: 11' 8" x 12' 7" (3,56 m x 3,84 m)
Flooring: Laminate
Bedroom 5
Storey: Basement
Dimensions: 8' 8" x 14' (2,64 m x 4,27 m)
Flooring: Laminate
Family room
Storey: Basement
Dimensions: 25' 10" x 24' 11" (7,87 m x 7,59 m)
Flooring: Carpet
Meter room
Storey: Basement
Dimensions: 12' 2" x 13' (3,71 m x 3,96 m)
Flooring: Concrete
Garage
Storey: Other
Dimensions: 32' x 30' (9,75 m x 9,14 m)
Flooring: Concrete
Shed
Storey: Other
Dimensions: 16' 8" x 21' (5,08 m x 6,4 m)
Flooring: Concrete

The steps involved in buying a property

Could this property be “the one”? Here’s an overview of the steps involved in becoming the owner. These steps and the legal implications remain the same whether the property is purchased from an individual or through a broker.

1
Financing

One of the first things to do when looking for a property is to get a mortgage preapproval from a financial institution. The goal is to determine borrowing capacity, and as a result, the price range to be looking in.

2
Offer to purchase

The property suits the budget and needs? Time to submit an offer to purchase! This document sets out the price, the elements included in the sale, the possession date, the conditions of purchase and all other information relevant to the sale.

3
Conditions of purchase

The offer to purchase generally includes conditions. The most common are the property passing an inspection, the buyer providing proof of financing and the buyer selling their own property. Once the listed conditions are met, the property is considered sold.

4
Property transfer

The last step is to see a notary, who is generally chosen by the buyer. This real estate professional drafts the deed of sale and ensures that the interests of all parties involved are respected.

Once the deed of sale is notarized, the new owner gets the keys to the home. All that’s left is to move in!

More details on these steps

See our All about buying section.

Download the legal documents that you need

Go to your DuProprio account and access free copies of the legal documents you need for a successful real estate transaction.

See documents

Don’t have an account yet? Register

$743,000

Bungalow for sale

73 rue Dupuis Shefford Estrie

No. 1136370

Are you interested in this property?
Here’s how to contact the owner
Are you interested in this property?
Here’s how to contact the owner