4 bedrooms
2 bathrooms
1 half bath
2 levels
Living space area (basement exclu.) 6,200 ft² (576 m²)
Lot dimensions 473,171.35 ft² (43,959.06 m²)

Owners’ comments

Automated translation

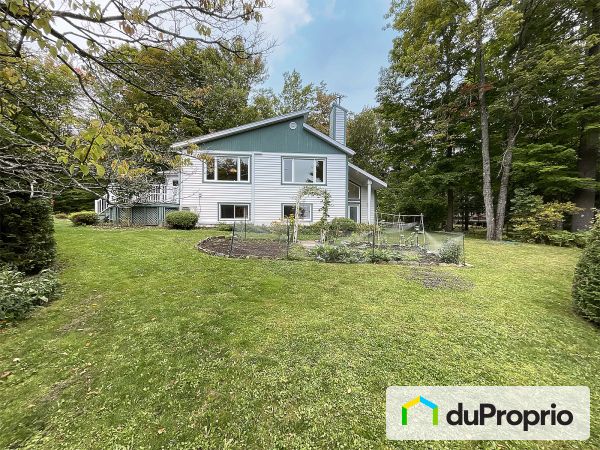
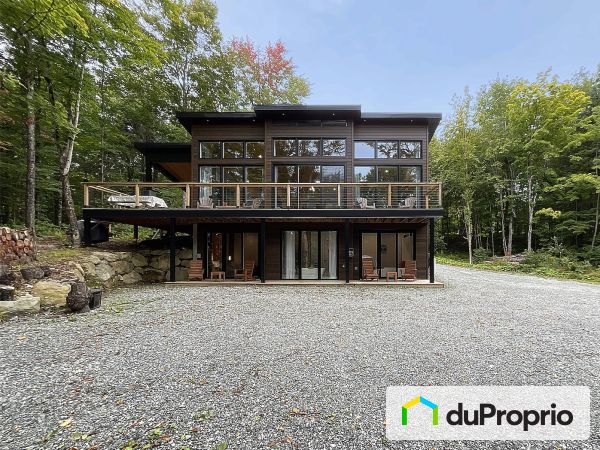
Magnificent exceptional property on a 10.8 acre estate composed of two lots (4 acres and 6.8 acres) bordering Mont-Orford National Park and a few minutes' walk from the Green Route.

Offering generous spaces and high quality ancillary buildings, this property meets a multitude of projects: multi-generation (including the possibility of adaptation for people with reduced mobility with an elevator), farmhouse, home business, workshop, workshop, workshop, vehicle collection, or simply an exceptional lifestyle surrounded by nature.

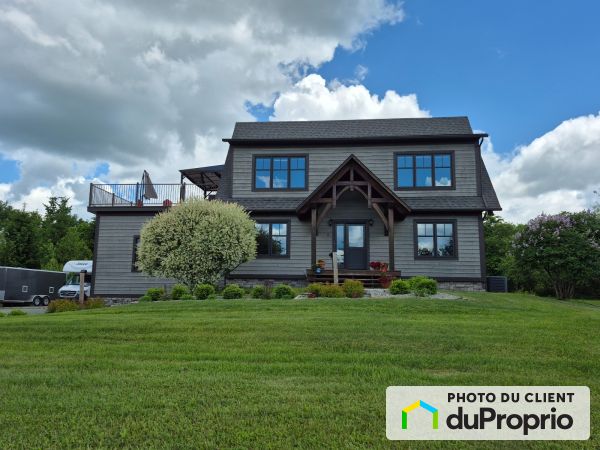
Built with high-end materials, the residence is distinguished by its walnut floors, its refined moldings, its decorative pine beams, as well as its custom-made solid wood doors. Architectural stained-glass windows integrated into the interior doors add a unique touch of character, while pine (interior) and aluminum (exterior) sash windows ensure durability and

elegance.

The property also includes:

  • Large ceramic covered terrace;
  • Pergola with ceramic floor and BC Fir wooden beams;
  • Trevi inground pool made of concrete, heated and filtered with salt, carefully designed using natural stones;
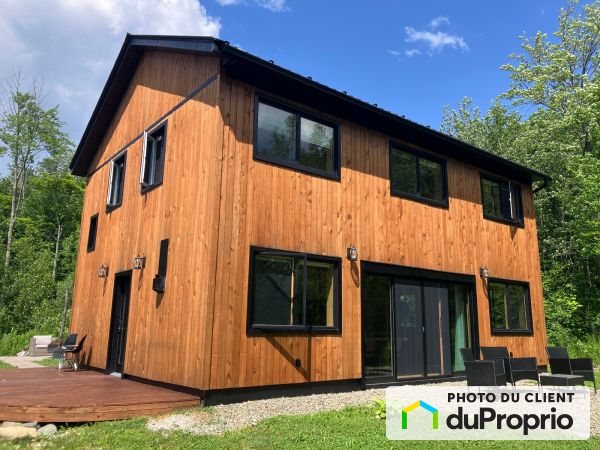
  • Board and Batten exterior siding made of Fraser spruce and cedar shingles;
  • Walnut hardwood floors;
  • Scandinavian Morso slow combustion fireplace and pellet stove in the basement;
  • Custom kitchen completely renovated in January 2026 (investment of $25,000), with granite counters;
  • Automated entrance gate;
  • Double carport with BC Fir beams and electric vehicle charging station;
  • Generac 16 kW propane generator with automatic start during failures, supplying the main residence as well as the pellet stove.
  • 600 volt and 400 amp electrical input.

Accessory buildings:

  • 70 x 48 ft insulated farm shed
    • Compacted gravel slab and electricity. Ready to receive concrete slab;
    • 4 garage doors, including one with an electric door opener;
      Large door to accommodate a recreational vehicle (RV) or machinery;
    • Possibility of setting up installations for farm animals, with pens and pastures.
  • 32 x 26 ft insulated detached garage
    • Heated on a wood stove during the cold season;
  • 100 amp electrical panel;
  • Two additional discounts;
  • A vast multi-purpose space with endless possibilities
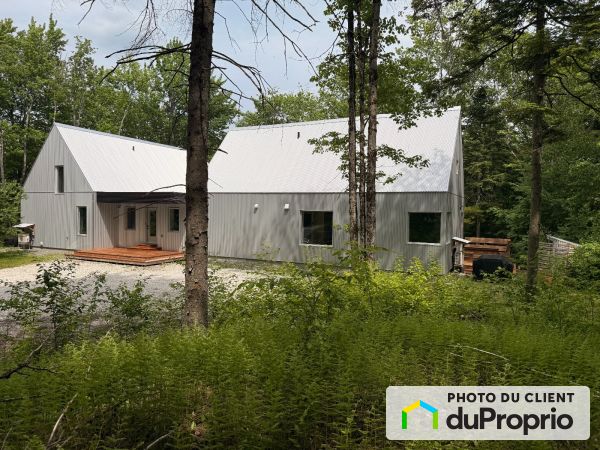
    adjoining the main residence and separated from it by a fire wall, with a 12-foot ceiling, offers remarkable potential. It can be arranged according to your needs in intergenerational housing, professional office, family room, workshop or commercial space, subject to municipal regulations.
    • Upstairs in this vast space, the living roof trusses allow a large volume of storage that can be converted into a huge family room according to your needs, in addition to a section that is already fully equipped including:
      • office space;
      • a large wooden central island with quartz countertop;
      • a kitchenette;
      • a shower room.

Inclusions:

  • Curtains and blinds
  • Central vacuum x2 (1st and 2nd floor)
  • Kitchen appliances: dishwasher, 6-round induction stovetop, built-in fridge-freezer and built-in oven
  • Home and pool heat pump
  • Pool equipment
  • 2nd floor kitchenette refrigerator
  • Outdoor dispensers

Exclusions:

  • Tools, furniture and equipment/personal items, 3 basement libraries.
  • Office island on the 2nd floor

This unique property combines elegance, functionality and immense development potential, all in an exceptional natural environment. A rare opportunity for those looking for space and versatility.

Visit by appointment only.

The buyer must check with the competent authorities that the uses and projects envisaged comply with municipal regulations and laws in force.

Complete Description

Property features

Property Style
Executive
Price Detail
With garage
Asking Price
$1,790,000
Building dimensions
84x60 ft (25.60x18.29 m)
Municipal Assessment
$1,356,400
Year of construction
2010
Number of interior parking
4
Number of exterior parking
18
Adapted for reduced mobility
Yes

External facing:

  • Wood

Heating source:

  • Wood stove
  • Convectair
  • Electric
  • Granulates
  • Baseboard
  • Radiant

Kitchen:

  • Wooden cabinets
  • Raised panel oak
  • Double sink
  • Built-in oven
  • Island
  • Dishwasher
  • Fridge
  • Cooktop stove

Equipment/Services Included:

  • A/C
  • Central vacuum
  • Electric vehicle charging station
  • Purification field
  • Freezer
  • Stove
  • Air exchanger
  • Septic tank
  • Fireplace
  • Generator
  • Barn
  • Dishwasher
  • Ceiling fixtures
  • Stove
  • Well
  • Fridge
  • Window coverings
  • Blinds
  • Alarm system
  • Ventilator
  • Walk-in closet

Bathroom:

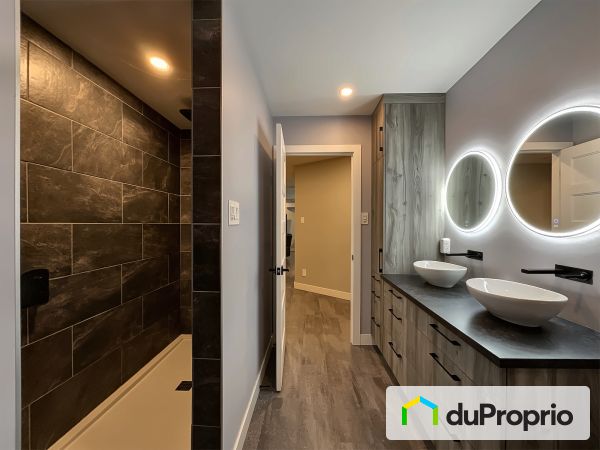
  • Freestanding bathtub
  • Bath and shower
  • Two sinks
  • Ceramic Shower
  • Separate Shower

Basement:

  • Partially finished

Renovations and upgrades:

  • Landscaping
  • Cabinets
  • Kitchen
  • Terrace

Pool:

  • Saltwater
  • Heated
  • Inground
  • Outdoor

Garage:

  • Finished
  • Attached
  • Heated
  • Detached
  • Integrated
  • Insulated
  • Garage door opener
  • Secured
  • Triple or more

Parking / Driveway:

  • With electrical outlet
  • Double drive
  • Outside
  • Underground

Location:

  • Highway access
  • Near park
  • No backyard neighbors

Lot description:

  • Mature trees
  • Stone way
  • Pond
  • Patio/deck
  • Landscaped
  • Flat geography

Near Commerce:

  • Financial institution
  • Drugstore
  • Restaurant
  • Supermarket

Near Health Services:

  • Health club / Spa
  • Medical center
  • Dentist
  • Hospital

Near Educational Services:

  • Elementary school
  • High School
  • Daycare
  • Kindergarten

Near Recreational Services:

  • Library
  • Ski resort
  • Sports center
  • Golf course
  • Swimming pool
  • Bicycle path
  • Pedestrian path
  • ATV trails

Certifications:

  • Novoclimat

Complete list of property features

Room dimensions

Storey
Room
Dimensions
Flooring
Entrance
Storey: Main floor
Dimensions: 6' x 5' 5" (1,83 m x 1,65 m)
Flooring: Ceramic
Living room
Storey: Main floor
Dimensions: 20' x 15' (6,1 m x 4,57 m)
Flooring: Hardwood
Dining room
Storey: Main floor
Dimensions: 17' 7" x 17' (5,36 m x 5,18 m)
Flooring: Hardwood
Kitchen
Storey: Main floor
Dimensions: 14' 8" x 12' (4,47 m x 3,66 m)
Flooring: Hardwood
Bathroom
Storey: Main floor
Dimensions: 14' 6" x 7' 5" (4,42 m x 2,26 m)
Flooring: Hardwood
Bedroom
Storey: Main floor
Dimensions: 15' x 11' 5" (4,57 m x 3,48 m)
Flooring: Hardwood
Bedroom 2
Storey: Main floor
Dimensions: 14' x 10' 9" (4,27 m x 3,28 m)
Flooring: Hardwood
Laundry room
Storey: Main floor
Dimensions: 11' 3" x 5' 4" (3,43 m x 1,63 m)
Flooring: Hardwood
Deck
Storey: Main floor
Dimensions: 16' x 10' 6" (4,88 m x 3,2 m)
Flooring: Ceramic
Terrace
Storey: Main floor
Dimensions: 16' x 10' 6" (4,88 m x 3,2 m)
Flooring: Ceramic
Garage
Storey: Main floor
Dimensions: 22' x 36' 6" (6,71 m x 11,13 m)
Flooring: Concrete
Family room
Storey: Main floor
Dimensions: 76' x 23' 6" (23,16 m x 7,16 m)
Flooring: Concrete
Workshop
Storey: Main floor
Dimensions: 29' x 23' (8,84 m x 7,01 m)
Flooring: Concrete
Office
Storey: 2nd floor
Dimensions: 23' x 29' (7,01 m x 8,84 m)
Flooring: Vinyl
Eat-in kitchen
Storey: 2nd floor
Dimensions: 19' x 11' (5,79 m x 3,35 m)
Flooring: Vinyl
Half bath
Storey: 2nd floor
Dimensions: 7' x 3' (2,13 m x 0,91 m)
Flooring: Vinyl
Storage space
Storey: 2nd floor
Dimensions: 24' x 50' (7,32 m x 15,24 m)
Flooring: Other
Basement bedroom
Storey: Basement
Dimensions: 15' 6" x 10' 4" (4,72 m x 3,15 m)
Flooring: Vinyl
Basement bedroom
Storey: Basement
Dimensions: 14' 8" x 14' (4,47 m x 4,27 m)
Flooring: Vinyl
Family room
Storey: Basement
Dimensions: 32' 7" x 14' 8" (9,93 m x 4,47 m)
Flooring: Vinyl
Bathroom
Storey: Basement
Dimensions: 8' 8" x 7' 7" (2,64 m x 2,31 m)
Flooring: Ceramic
Eat-in kitchen
Storey: Basement
Dimensions: 16' 6" x 9' (5,03 m x 2,74 m)
Flooring: Vinyl
Meter room
Storey: Basement
Dimensions: 16' 5" x 12' (5 m x 3,66 m)
Flooring: Concrete
Driveway
Storey: Other
Dimensions: 26' x 20' (7,92 m x 6,1 m)
Flooring: Other
Garage
Storey: Other
Dimensions: 32' x 26' (9,75 m x 7,92 m)
Flooring: Concrete
Garage
Storey: Other
Dimensions: 70' x 48' (21,34 m x 14,63 m)
Flooring: Other
Shed
Storey: Other
Dimensions: 16' x 14' (4,88 m x 4,27 m)
Flooring: Other
Shed
Storey: Other
Dimensions: 28' x 8' (8,53 m x 2,44 m)
Flooring: Other

Annual and Monthly costs

Summary of Expenditures
Monthly
Annual
Property taxes
$398.42
$4,781.00
School taxes
$74.92
$899.00
Electricity
$500.00
$6,000.00
Other energy
$41.67
$500.00
Lease fees
$25.00
$300.00

The steps involved in buying a property

Could this property be “the one”? Here’s an overview of the steps involved in becoming the owner. These steps and the legal implications remain the same whether the property is purchased from an individual or through a broker.

1
Financing

One of the first things to do when looking for a property is to get a mortgage preapproval from a financial institution. The goal is to determine borrowing capacity, and as a result, the price range to be looking in.

2
Offer to purchase

The property suits the budget and needs? Time to submit an offer to purchase! This document sets out the price, the elements included in the sale, the possession date, the conditions of purchase and all other information relevant to the sale.

3
Conditions of purchase

The offer to purchase generally includes conditions. The most common are the property passing an inspection, the buyer providing proof of financing and the buyer selling their own property. Once the listed conditions are met, the property is considered sold.

4
Property transfer

The last step is to see a notary, who is generally chosen by the buyer. This real estate professional drafts the deed of sale and ensures that the interests of all parties involved are respected.

Once the deed of sale is notarized, the new owner gets the keys to the home. All that’s left is to move in!

More details on these steps

See our All about buying section.

Download the legal documents that you need

Go to your DuProprio account and access free copies of the legal documents you need for a successful real estate transaction.

See documents

Don’t have an account yet? Register

$1,790,000

2 Storey for sale

234 chemin George-Bonnallie Eastman Estrie

No. 1138994

With garage
Are you interested in this property?
Here’s how to contact the owner

Are you a real estate agent?

This person mentioned they are registered with the National Do Not Call List (DNCL).
NB: The owner requests that you not solicit them for the purpose of getting a listing agreement to sell their property. Thank you for respecting their choice to sell without an agent.
Are you interested in this property?
Here’s how to contact the owner

Are you a real estate agent?

This person mentioned they are registered with the National Do Not Call List (DNCL).
NB: The owner requests that you not solicit them for the purpose of getting a listing agreement to sell their property. Thank you for respecting their choice to sell without an agent.