4 bedrooms
1 bathroom
1 half bath
1 level
Living space area (basement exclu.) 900 ft² (83.61 m²)
Lot dimensions 5,665.05 ft² (526.3 m²)

Owners’ comments

Automated translation

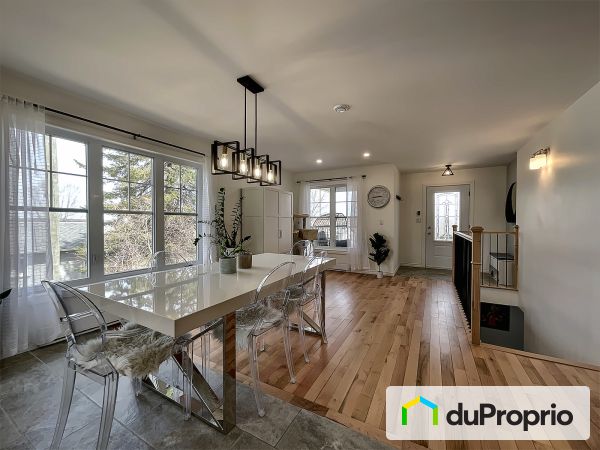
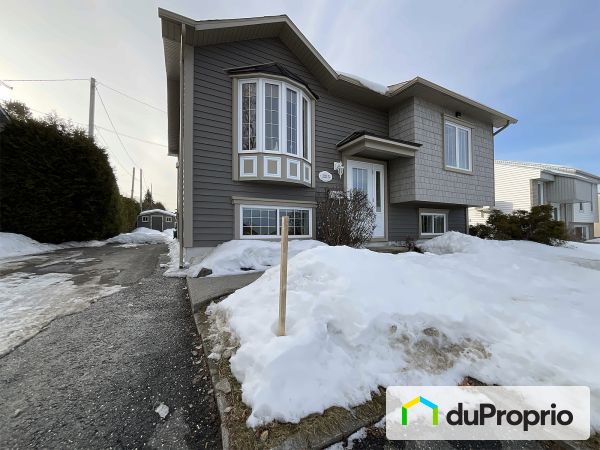
Rare opportunity not to be missed. Magnificent turnkey property in a sought after area of Sherbrooke.

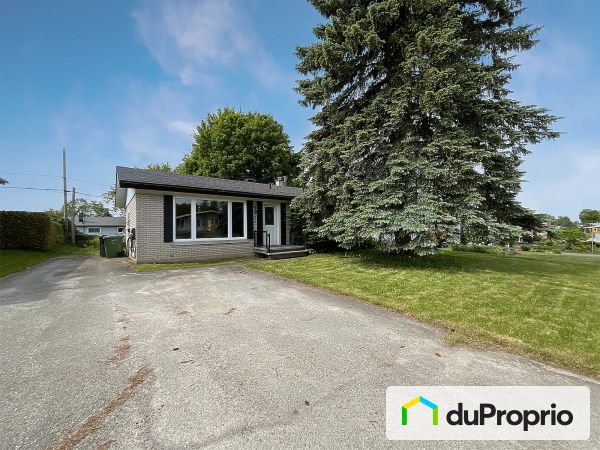
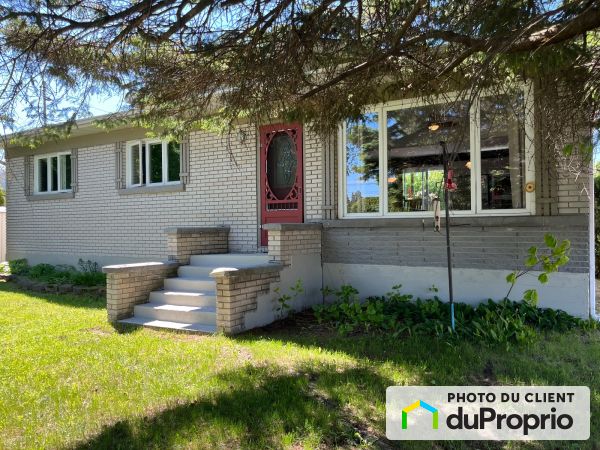
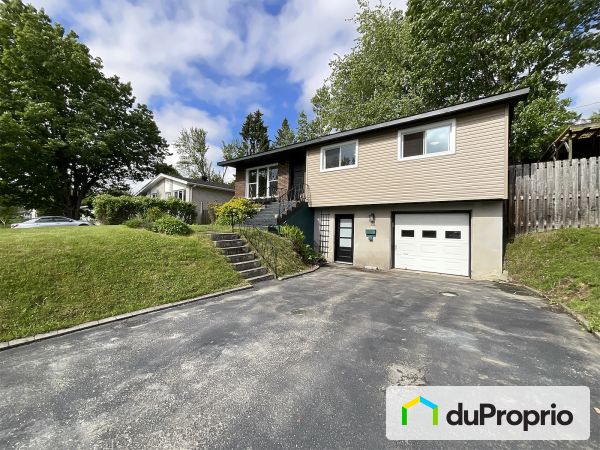
Located at the end of a peaceful cul-de-sac in the popular area of Fleurimont, this superb single-family home built in 2002 will charm you at first sight. Backed by a wooded area and located directly in front of a large children's park, it offers an exceptional environment where tranquility, nature and quality of life are

there.

A true haven of peace, this carefully maintained property combines comfort, modernity and a prime location, ideal for a family or for those looking for a quiet area while remaining close to services.

- Highlights of the property:

Construction 2002

Last house at the end of a quiet cul-de-sac

Street completely redone in 2023

Roof redone in 2020

Fully finished basement

4 bedrooms and a storage room

1 full bathroom and 1 powder room

Located directly in front of a large children's park

Land bordered by a forest offering privacy and tranquility

Family sector and very sought after

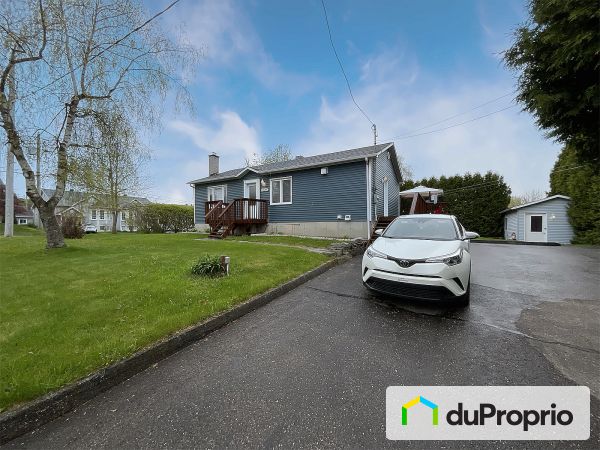
Large asphalt yard that can accommodate up to 4 vehicles

Perfect pool to make the most of summer

Large shed with lots of storage space

Warm wood stove in the basement

House maintained with care over the years

Up to date turnkey property

This house perfectly combines tranquility, comfort and a strategic location. Whether it's to enjoy the park with the children, relax in the backyard or spend nice evenings by the wood stove, it will meet all your

needs.

A rare property in Fleurimont, a visit will convince you!

Complete Description

Property features

Property Style
4 seasons
Price Detail
Available Now
Asking Price
$475,000
Building dimensions
30.25x29.43 ft (9.22x8.97 m)
Municipal Assessment
$364,100
Year of construction
2002
Number of exterior parking
5

External facing:

  • Vinyl Siding

Heating source:

  • Wood stove
  • Electric

Kitchen:

  • Melamine cabinets

Equipment/Services Included:

  • Central vacuum
  • Laundry room
  • Shed
  • Central air
  • Fireplace
  • Dishwasher
  • Ceiling fixtures
  • Half bath on the ground floor
  • Alarm system

Bathroom:

  • Step-up bath
  • Separate Shower

Basement:

  • Totally finished

Renovations and upgrades:

  • Insulation
  • Floors
  • Basement
  • Roof
  • Gutters
  • Painting
  • Half bath
  • Landscaping

Pool:

  • Above ground

Parking / Driveway:

  • Asphalt
  • Double drive
  • With electrical outlet

Location:

  • Highway access
  • Near park
  • No backyard neighbors
  • Residential area
  • Public transportation

Lot description:

  • Flat geography
  • Hedged
  • Fenced
  • Patio/deck
  • Blind alley

Near Commerce:

  • Supermarket
  • Drugstore
  • Financial institution
  • Restaurant
  • Shopping Center
  • Bar

Near Health Services:

  • Hospital
  • Dentist
  • Medical center

Near Educational Services:

  • Daycare
  • Elementary school
  • College

Near Recreational Services:

  • Gym
  • Sports center
  • Bicycle path
  • Pedestrian path

Complete list of property features

Room dimensions

Storey
Room
Dimensions
Flooring
Apartment living room
Storey: Main floor
Dimensions: 13' 8" x 11' 6" (4,17 m x 3,51 m)
Flooring: Laminate
Apartment kitchen
Storey: Main floor
Dimensions: 8' x 11' (2,44 m x 3,35 m)
Flooring: Vinyl
Apartment dining room
Storey: Main floor
Dimensions: 9' 4" x 10' (2,84 m x 3,05 m)
Flooring: Laminate
Bathroom
Storey: Main floor
Dimensions: 9' x 11' (2,74 m x 3,35 m)
Flooring: Ceramic
Bedroom 1 (Primary)
Storey: Main floor
Dimensions: 12' 4" x 11' (3,76 m x 3,35 m)
Flooring: Laminate
Bedroom 2
Storey: Main floor
Dimensions: 11' x 9' (3,35 m x 2,74 m)
Flooring: Laminate
Recreation room
Storey: Basement
Dimensions: 18' 3" x 12' 11" (5,56 m x 3,94 m)
Flooring: Vinyl
Bedroom 4
Storey: Basement
Dimensions: 14' 1" x 8' 6" (4,29 m x 2,59 m)
Flooring: Laminate
Laundry room
Storey: Basement
Dimensions: 10' 11" x 7' 10" (3,33 m x 2,39 m)
Flooring: Vinyl
Bedroom 3
Storey: Basement
Dimensions: 14' 8" x 9' 6" (4,47 m x 2,9 m)
Flooring: Laminate
Storage space
Storey: Basement
Dimensions: 6' 7" x 7' 9" (2,01 m x 2,36 m)
Flooring: Concrete

The steps involved in buying a property

Could this property be “the one”? Here’s an overview of the steps involved in becoming the owner. These steps and the legal implications remain the same whether the property is purchased from an individual or through a broker.

1
Financing

One of the first things to do when looking for a property is to get a mortgage preapproval from a financial institution. The goal is to determine borrowing capacity, and as a result, the price range to be looking in.

2
Offer to purchase

The property suits the budget and needs? Time to submit an offer to purchase! This document sets out the price, the elements included in the sale, the possession date, the conditions of purchase and all other information relevant to the sale.

3
Conditions of purchase

The offer to purchase generally includes conditions. The most common are the property passing an inspection, the buyer providing proof of financing and the buyer selling their own property. Once the listed conditions are met, the property is considered sold.

4
Property transfer

The last step is to see a notary, who is generally chosen by the buyer. This real estate professional drafts the deed of sale and ensures that the interests of all parties involved are respected.

Once the deed of sale is notarized, the new owner gets the keys to the home. All that’s left is to move in!

More details on these steps

See our All about buying section.

Download the legal documents that you need

Go to your DuProprio account and access free copies of the legal documents you need for a successful real estate transaction.

See documents

Don’t have an account yet? Register

$475,000

Bungalow for sale

3023 rue Boudreau Sherbrooke (Fleurimont) Estrie

No. 1132016

Available Now
Are you interested in this property?
Here’s how to contact the owner
Send a message

Are you a real estate agent?

This person mentioned they are registered with the National Do Not Call List (DNCL).
NB: The owner requests that you not solicit them for the purpose of getting a listing agreement to sell their property. Thank you for respecting their choice to sell without an agent.
Are you interested in this property?
Here’s how to contact the owner
Send a message

Are you a real estate agent?

This person mentioned they are registered with the National Do Not Call List (DNCL).
NB: The owner requests that you not solicit them for the purpose of getting a listing agreement to sell their property. Thank you for respecting their choice to sell without an agent.