3 bedrooms
1 bathroom
1 half bath
2 levels
Living space area (basement exclu.) 1,100 ft² (102.19 m²)
Lot dimensions 7,200 ft² (668.9 m²)

Owners’ comments

Automated translation

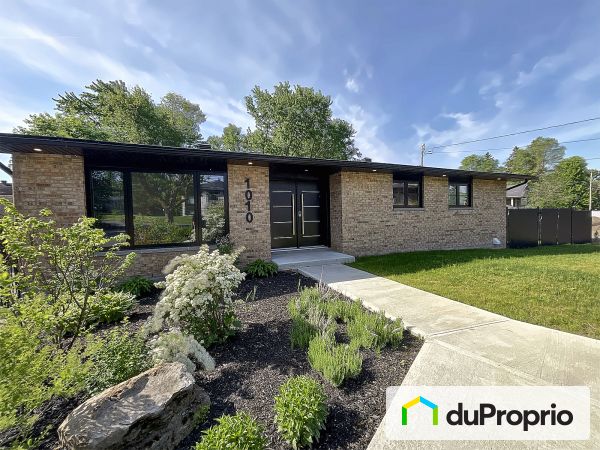
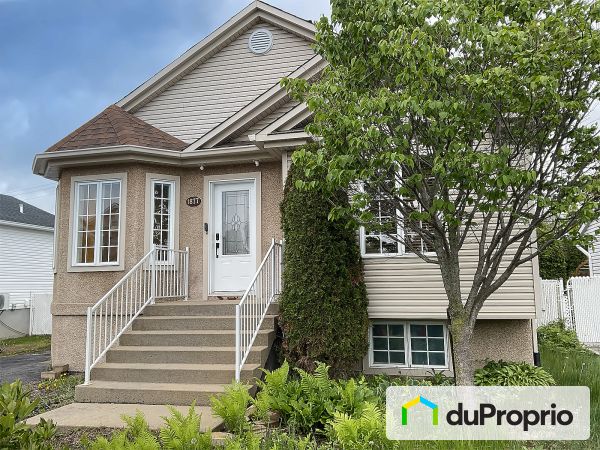
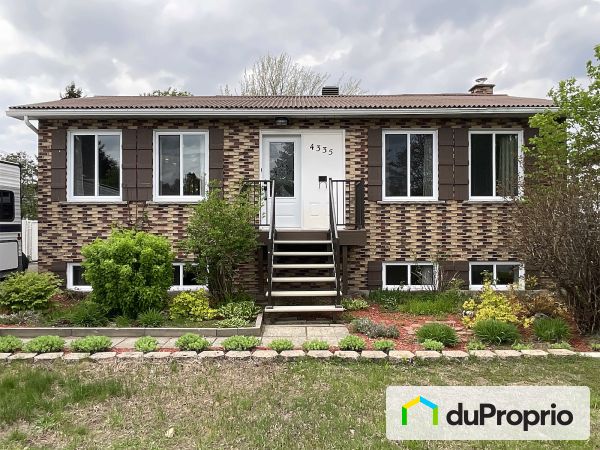
2 storey house for sale (completely renovated in 2018)

The total living area is 1500 square feet.

Located on a very rare 7200 sq.ft. lot, bordered by a 12 ft. high cedar hedge.

It is located near the 25 and 640 highways, as well as public transport (terminus 5 minutes away on foot). In a peaceful area while being close to primary and secondary schools.

The interior is characterised by its warm and modern ambiance. It offers 2 large bedrooms upstairs with the possibility of transforming the boudoir into a third bedroom and a complete bathroom with heated floors and quartz countertops

.

The ground floor has a gas fireplace with stone finish (carboy for rent), polyester and thermoplastic kitchen cabinets with quartz countertops.

The ground floor and the second floor are equipped with convectors and oiled wooden floors.

The basement has a family room with built-in shelf, an office or the possibility of a bedroom as well as a work area (sink, wardrobe and wardrobe juxtaposed) with storage space.

A dreamy backyard with its 16'x27' inground salt pool with water heater (canvas changed in 2019), fenced in aluminum and glass. A 10'x12' gazebo with mosquito nets

and curtains and a 4-seater swing.

To complete the courtyard, an 11'x13' balcony finished in composite and aluminum railing, decorated with a wall gazebo with retractable panels.

Ownership to be discussed?

INCLUSIONS

Central vacuum with accessories

Wall-mounted air conditioning with heating

4-seater swing

2 gazebos 10'x12'

Light fixtures included

Alarm system with outdoor cameras

Generator transfer switch

2 remote controls for garage door opener

Hilo system

Garden lighting

Kitchen chimney hood

2 bike racks in the garage as well as the workbench and the vise

THE INCLUSIONS ARE SOLD WITHOUT LEGAL WARRANTY

A mortgage pre-authorization request will be required.

Complete Description

Property features

Property Style
Detached
Price Detail
No Agents
Asking Price
$719,000
Building dimensions
36x24 ft (10.97x7.32 m)
Municipal Assessment
$571,767
Backyard Faces
North
Year of construction
1982
Number of interior parking
1
Number of exterior parking
4

External facing:

  • Canexel wood fibre siding
  • Vinyl Siding
  • Novik

Heating source:

  • Convectair
  • Heat-pump
  • Propane gas
  • Heated floor

Kitchen:

  • Thermoplastic cabinets
  • Polyester cabinets
  • Island
  • Double sink

Equipment/Services Included:

  • Central vacuum
  • Shed
  • Central air
  • Fireplace
  • Ceiling fixtures
  • Alarm system

Bathroom:

  • Separate Shower

Basement:

  • Totally finished

Renovations and upgrades:

  • Architecture of the facade
  • Cabinets
  • Heating
  • Central air
  • Kitchen
  • Electrical
  • Windows
  • Insulation
  • External facing
  • Floors
  • Plumbing
  • Doors
  • Bathrooms
  • Basement
  • Roof
  • Gutters
  • Painting
  • Half bath
  • Terrace

Pool:

  • Heated
  • Inground
  • Outdoor
  • Saltwater

Garage:

  • Attached
  • Heated
  • Insulated
  • Garage door opener
  • Single
  • Secured

Parking / Driveway:

  • Asphalt

Location:

  • Highway access
  • Near park
  • Residential area
  • Public transportation

Lot description:

  • Hedged
  • Fenced
  • Patio/deck

Near Commerce:

  • Drugstore

Near Educational Services:

  • Daycare
  • Elementary school
  • High School

Near Recreational Services:

  • Bicycle path

Complete list of property features

Room dimensions

Storey
Room
Dimensions
Flooring
Balcony
Storey: Main floor
Dimensions: 11' x 13' 4" (3,35 m x 4,06 m)
Flooring: Other
Dining room
Storey: Main floor
Dimensions: 9' 4" x 11' 6" (2,84 m x 3,51 m)
Flooring: Hardwood
Entrance
Storey: Main floor
Dimensions: 4' 3" x 111' 4" (1,3 m x 33,93 m)
Flooring: Ceramic
Garage
Storey: Main floor
Dimensions: 11' 6" x 27' 6" (3,51 m x 8,38 m)
Flooring: Concrete
Kitchen
Storey: Main floor
Dimensions: 8' 5" x 11' 6" (2,57 m x 3,51 m)
Flooring: Ceramic
Laundry room
Storey: Main floor
Dimensions: 5' 2" x 8' (1,57 m x 2,44 m)
Flooring: Ceramic
Living room
Storey: Main floor
Dimensions: 11' 4" x 15' (3,45 m x 4,57 m)
Flooring: Hardwood
Bathroom
Storey: 2nd floor
Dimensions: 6' 1" x 9' 10" (1,85 m x 3 m)
Flooring: Ceramic
Bedroom 1 (Primary)
Storey: 2nd floor
Dimensions: 11' 4" x 13' 6" (3,45 m x 4,11 m)
Flooring: Hardwood
Bedroom 2
Storey: 2nd floor
Dimensions: 10' 2" x 11' 6" (3,1 m x 3,51 m)
Flooring: Hardwood
Lounge
Storey: 2nd floor
Dimensions: 10' 5" x 11' 3" (3,18 m x 3,43 m)
Flooring: Hardwood
Basement bedroom
Storey: Basement
Dimensions: 9' x 10' 8" (2,74 m x 3,25 m)
Flooring: Linoleum
Family room
Storey: Basement
Dimensions: 10' 8" x 21' 10" (3,25 m x 6,65 m)
Flooring: Linoleum
Storage space
Storey: Basement
Dimensions: 4' 8" x 10' 8" (1,42 m x 3,25 m)
Flooring: Concrete
Utility
Storey: Basement
Dimensions: 8' x 10' 8" (2,44 m x 3,25 m)
Flooring: Linoleum
Deck
Storey: Other
Dimensions: 13' 1" x 21' (3,99 m x 6,4 m)
Flooring: Other
Driveway
Storey: Other
Dimensions: 18' 8" x 31' 6" (5,69 m x 9,6 m)
Flooring: Other
Shed
Storey: Other
Dimensions: 8' x 14' (2,44 m x 4,27 m)
Flooring: Other

The steps involved in buying a property

Could this property be “the one”? Here’s an overview of the steps involved in becoming the owner. These steps and the legal implications remain the same whether the property is purchased from an individual or through a broker.

1
Financing

One of the first things to do when looking for a property is to get a mortgage preapproval from a financial institution. The goal is to determine borrowing capacity, and as a result, the price range to be looking in.

2
Offer to purchase

The property suits the budget and needs? Time to submit an offer to purchase! This document sets out the price, the elements included in the sale, the possession date, the conditions of purchase and all other information relevant to the sale.

3
Conditions of purchase

The offer to purchase generally includes conditions. The most common are the property passing an inspection, the buyer providing proof of financing and the buyer selling their own property. Once the listed conditions are met, the property is considered sold.

4
Property transfer

The last step is to see a notary, who is generally chosen by the buyer. This real estate professional drafts the deed of sale and ensures that the interests of all parties involved are respected.

Once the deed of sale is notarized, the new owner gets the keys to the home. All that’s left is to move in!

More details on these steps

See our All about buying section.

Download the legal documents that you need

Go to your DuProprio account and access free copies of the legal documents you need for a successful real estate transaction.

See documents

Don’t have an account yet? Register

$719,000

2 Storey for sale

4303 rue de Neuville Terrebonne (Terrebonne) Lanaudière

No. 1133466

No Agents
Are you interested in this property?
Here’s how to contact the owner

Are you a real estate agent?

This person mentioned they are registered with the National Do Not Call List (DNCL).
NB: The owner requests that you not solicit them for the purpose of getting a listing agreement to sell their property. Thank you for respecting their choice to sell without an agent.
Are you interested in this property?
Here’s how to contact the owner

Are you a real estate agent?

This person mentioned they are registered with the National Do Not Call List (DNCL).
NB: The owner requests that you not solicit them for the purpose of getting a listing agreement to sell their property. Thank you for respecting their choice to sell without an agent.