3 bedrooms
2 bathrooms
1 level
Living space area (basement exclu.) 1,147 ft² (106.56 m²)
Lot dimensions 19,935 ft² (1,852.02 m²)

Owners’ comments

Automated translation

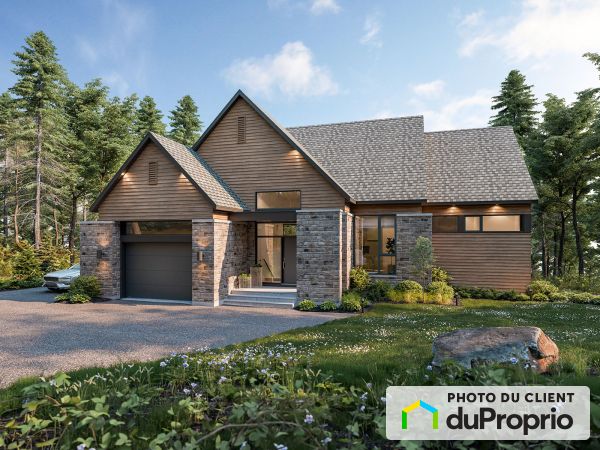
Turnkey single-family home in the heart of Saint-Lazare.

Discover this magnificent property located in a sought after area of Saint-Lazare, within walking distance of schools, shops and all essential services. Offering a vast land of nearly 20,000 sq.ft. bordered by mature trees and decorated with careful landscaping, this property provides an exceptional living environment combining privacy, comfort and quality of life

.

This cozy house offers 3 bedrooms, including 2 upstairs and 1 in the basement, two full bathrooms. With its 1,150 ft² of living space and its finished basement, it perfectly meets the needs of a family or a couple looking for space and functionality

.

Over the years, several major renovations have been carried out, including the kitchen, bathroom, doors, windows and floors. You will also enjoy optimal comfort thanks to the heated floors, the electric fireplace, the three heat pumps and the smart thermostats connected to the Hilo program

.

Outside, everything has been designed to take full advantage of the summer season: heated above ground pool, large maintenance-free PVC patio, greenhouse, garden shed and numerous green spaces landscaped with care.

The finished garage adds multi-purpose space that's ideal for storage, crafting, or hobbies.

Strengths

19,935 sq.ft. lot
3 bedrooms
2 bathrooms Renovated
kitchen (2026) and bathroom Renovated
doors and windows replaced 2025 Finished
basement
Garage finished electric
fireplace Heated
floors
3 heat pumps Hilo smart thermostats Hilo smart
thermostats Heated aboveground pool Heated above ground pool Heated above ground
pool Maintenance-free PVC
patio Maintenance-free PVC patio Maintenance-free PVC patio
Greenhouse and garden shed Mature
trees and garden shed Mature trees and landscaping A few
minutes' walk from schools and services
A carefully maintained property, offering a vast lot and numerous improvements in a prime location. A visit will charm you as soon as you arrive

.

Included: central vacuum, extractor, dishwasher, dishwasher, custom blinds, electric fireplace, ceiling fans.

Complete Description

Property features

Property Style
Side split
Price Detail
No Agents
Asking Price
$718,000
Building dimensions
39.37x36.08 ft (12.00x11.00 m)
Municipal Assessment
$551,000
Backyard Faces
South
Year of construction
1998
Number of interior parking
1
Number of exterior parking
4

External facing:

  • Aluminium Siding
  • Brick

Heating source:

  • Convectair
  • Electric
  • Heat-pump
  • Baseboard
  • Heated floor

Kitchen:

  • Polyester cabinets
  • Double sink

Equipment/Services Included:

  • Central vacuum
  • Shed
  • Purification field
  • Central air
  • Air exchanger
  • Septic tank
  • Fireplace
  • Dishwasher
  • Ceiling fixtures
  • Window coverings
  • Alarm system
  • Dehumidifier
  • Greenhouse
  • Electric vehicle charging station

Bathroom:

  • Freestanding bathtub
  • Bath and shower
  • Separate Shower

Basement:

  • Partially finished

Renovations and upgrades:

  • Cabinets
  • Heating
  • Central air
  • Kitchen
  • Electrical
  • Windows
  • Insulation
  • Crown moulding
  • 9ft ceilings
  • Floors
  • Plumbing
  • Doors
  • Bathrooms
  • Basement
  • Roof
  • Gutters
  • Painting
  • Shed
  • Terrace
  • Landscaping

Pool:

  • Heated
  • Above ground
  • Outdoor
  • Saltwater

Garage:

  • Finished
  • Attached
  • Heated
  • Garage door opener
  • Single

Parking / Driveway:

  • Paving stone

Location:

  • Highway access
  • Near park
  • Residential area
  • Public transportation

Lot description:

  • Mature trees
  • Hedged
  • Fenced
  • Patio/deck
  • Landscaped
  • Pond

Near Commerce:

  • Supermarket
  • Drugstore
  • Financial institution
  • Restaurant
  • Shopping Center
  • Bar

Near Health Services:

  • Hospital
  • Dentist
  • Medical center
  • Health club / Spa

Near Educational Services:

  • Daycare
  • Kindergarten
  • Elementary school
  • High School

Near Recreational Services:

  • Gym
  • Library
  • ATV trails
  • Bicycle path
  • Pedestrian path
  • Swimming pool

Complete list of property features

Room dimensions

Storey
Room
Dimensions
Flooring
Apartment kitchen
Storey: Main floor
Dimensions: 8' 8" x 14' 2" (2,64 m x 4,32 m)
Flooring: Ceramic
Apartment living room
Storey: Main floor
Dimensions: 13' 1" x 14' 10" (3,99 m x 4,52 m)
Flooring: Hardwood
Bathroom
Storey: Main floor
Dimensions: 11' x 7' 5" (3,35 m x 2,26 m)
Flooring: Ceramic
Bedroom 1 (Primary)
Storey: Main floor
Dimensions: 12' 7" x 13' 8" (3,84 m x 4,17 m)
Flooring: Hardwood
Bedroom 2
Storey: Main floor
Dimensions: 9' 6" x 11' 4" (2,9 m x 3,45 m)
Flooring: Hardwood
Dining room
Storey: Main floor
Dimensions: 10' 6" x 17' 1" (3,2 m x 5,21 m)
Flooring: Hardwood
Entrance
Storey: Main floor
Dimensions: 7' 4" x 7' 4" (2,24 m x 2,24 m)
Flooring: Ceramic
Garage
Storey: Main floor
Dimensions: 11' 9" x 17' 9" (3,58 m x 5,41 m)
Flooring: Concrete
Bathroom
Storey: Basement
Dimensions: 4' 9" x 7' 11" (1,45 m x 2,41 m)
Flooring: Vinyl
Bedroom 3
Storey: Basement
Dimensions: 11' 9" x 11' 9" (3,58 m x 3,58 m)
Flooring: Laminate
Family room
Storey: Basement
Dimensions: 18' 6" x 25' 11" (5,64 m x 7,9 m)
Flooring: Laminate
Storage space
Storey: Basement
Dimensions: 12' 7" x 22' 2" (3,84 m x 6,76 m)
Flooring: Concrete

The steps involved in buying a property

Could this property be “the one”? Here’s an overview of the steps involved in becoming the owner. These steps and the legal implications remain the same whether the property is purchased from an individual or through a broker.

1
Financing

One of the first things to do when looking for a property is to get a mortgage preapproval from a financial institution. The goal is to determine borrowing capacity, and as a result, the price range to be looking in.

2
Offer to purchase

The property suits the budget and needs? Time to submit an offer to purchase! This document sets out the price, the elements included in the sale, the possession date, the conditions of purchase and all other information relevant to the sale.

3
Conditions of purchase

The offer to purchase generally includes conditions. The most common are the property passing an inspection, the buyer providing proof of financing and the buyer selling their own property. Once the listed conditions are met, the property is considered sold.

4
Property transfer

The last step is to see a notary, who is generally chosen by the buyer. This real estate professional drafts the deed of sale and ensures that the interests of all parties involved are respected.

Once the deed of sale is notarized, the new owner gets the keys to the home. All that’s left is to move in!

More details on these steps

See our All about buying section.

Download the legal documents that you need

Go to your DuProprio account and access free copies of the legal documents you need for a successful real estate transaction.

See documents

Don’t have an account yet? Register

$718,000

Bungalow for sale

2045 rue de la Falaise St-Lazare Montérégie Ouest

No. 1137872

No Agents
Are you interested in this property?
Here’s how to contact the owner
Send a message

Are you a real estate agent?

This person mentioned they are registered with the National Do Not Call List (DNCL).
NB: The owner requests that you not solicit them for the purpose of getting a listing agreement to sell their property. Thank you for respecting their choice to sell without an agent.
Are you interested in this property?
Here’s how to contact the owner
Send a message

Are you a real estate agent?

This person mentioned they are registered with the National Do Not Call List (DNCL).
NB: The owner requests that you not solicit them for the purpose of getting a listing agreement to sell their property. Thank you for respecting their choice to sell without an agent.