2 bedrooms
2 bathrooms
1 level
Living space area (basement exclu.) 902 ft² (83.8 m²)

Owners’ comments

Exceptional Top-Floor Condo

Modern, Elegant, and Impeccably Maintained

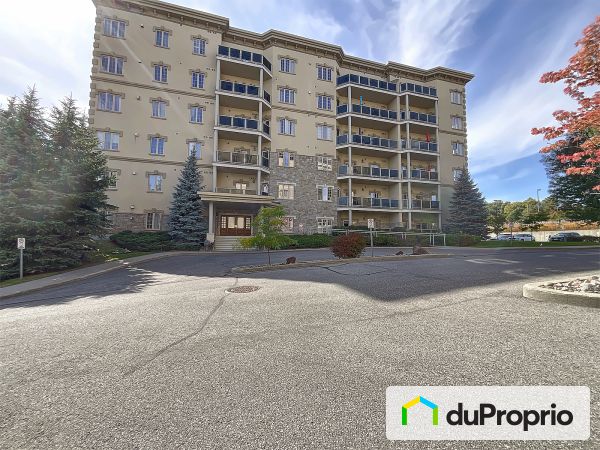
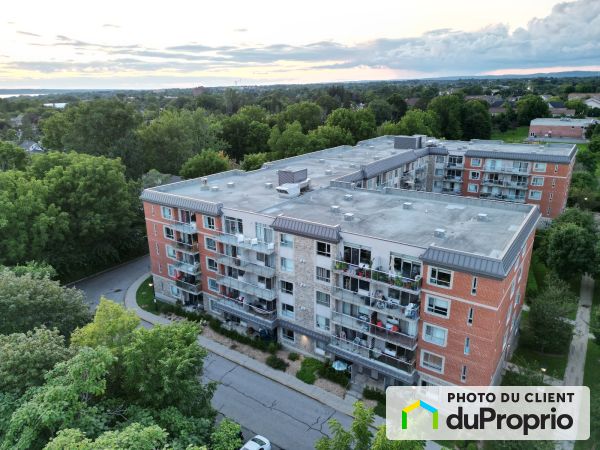
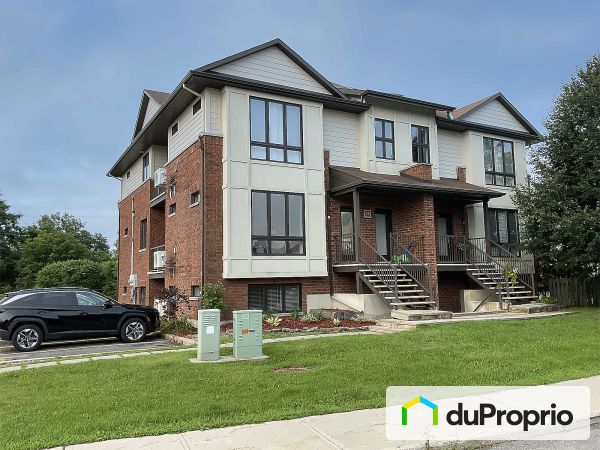
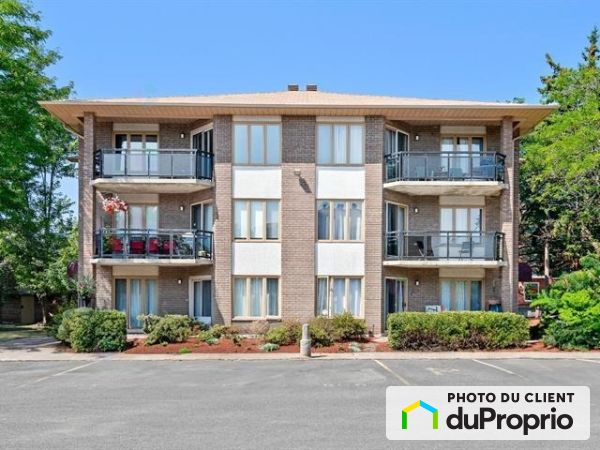
Discover this stunning top-floor condo in a well-maintained 4-storey building, offering a perfect blend of comfort and contemporary style. Built in 2016 and meticulously cared for by its original owner, this home is in pristine, move-in-ready condition. Total square footage as per builder's plan: 790 + 112 (terrace) = 902 ft².

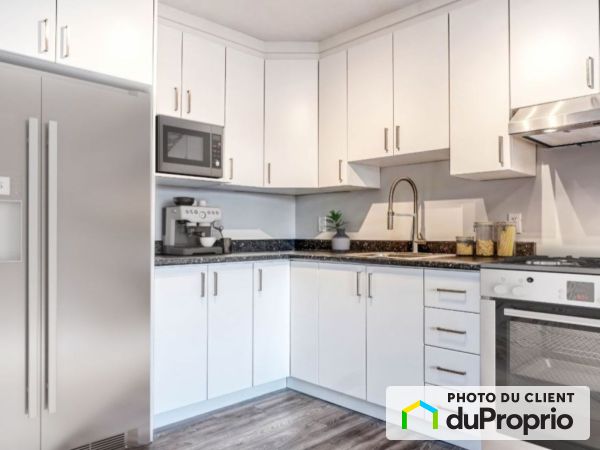
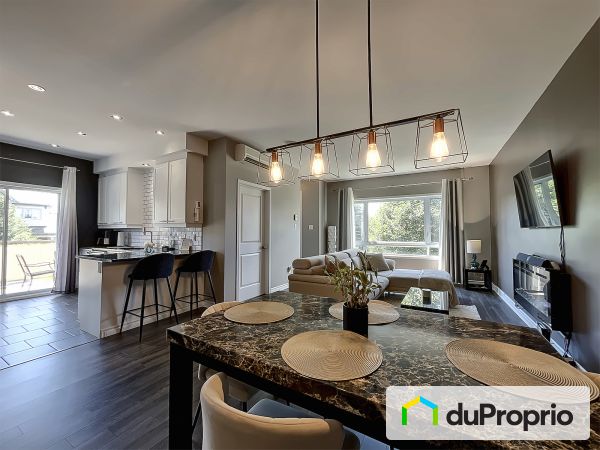
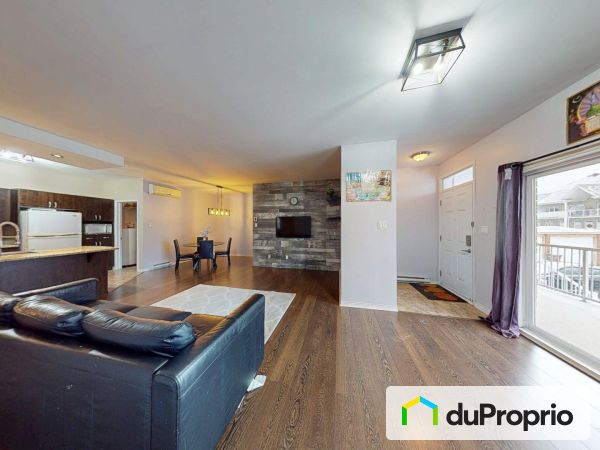
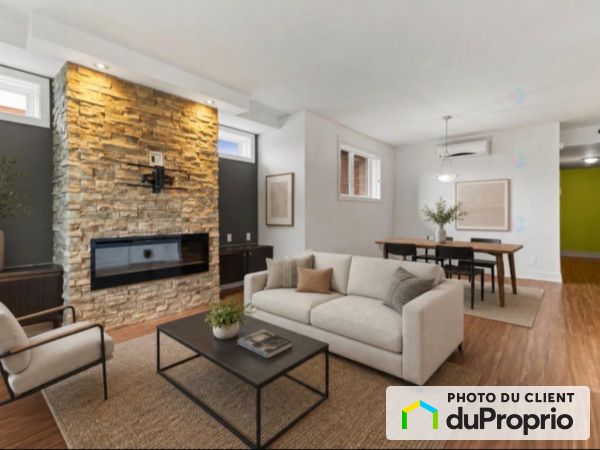
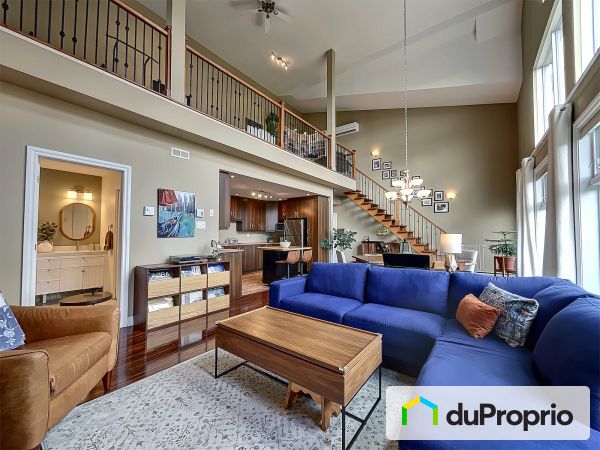
Enjoy a bright, open-concept living space that seamlessly connects the living room, dining area, and kitchen ideal for both relaxing and entertaining. The condo features 2 bedrooms and 2 full bathrooms, designed for comfort and convenience. The primary bedroom includes a walk-in closet and a private ensuite bathroom. The other den/office/bedroom has a California Closet with a double-sized Murphy bed.

Step out onto your private balcony, and take in the view of the Gatineau Hills and the July 1st fireworks.

This property also includes 2 parking spaces: one indoor garage spot with a heated storage unit, and one exterior space.

The condo stands out for its high-quality materials and superior soundproofing, ensuring a quiet and refined living environment. Elevator.

Ideally located in a peaceful and desirable neighborhood, close to schools, parks, grocery stores, restaurants and a shopping centre, this condo offers the perfect balance of convenience and tranquility.

A rare opportunity for stylish, worry-free living.

Agents who are representing an interested buyer are welcome for a flat fee!

Complete Description

Property features

Ownership
Divided
Located on which floor?
4
Property Style
Divided Co-Ownership
Price Detail
Interior parking
Asking Price
$359,900
Year of construction
2016
Number of interior parking
1
Number of exterior parking
1
Adapted for reduced mobility
Yes
Annual income
Yes
Corner unit
No
Last floor
Yes

External facing:

  • Brick

Heating source:

  • Electric
  • Heat-pump

Kitchen:

  • Laminated cabinets
  • Island
  • Dishwasher
  • Stove
  • Fridge

Equipment/Services Included:

  • A/C
  • Elevator
  • Stove
  • Air exchanger
  • Dishwasher
  • Washer
  • Fridge
  • Window coverings
  • Dryer
  • Blinds

Bathroom:

  • Bath and shower
  • Ceramic Shower
  • Separate Shower

Garage:

  • Finished
  • Heated
  • Insulated
  • Garage door opener
  • Secured
  • Single
  • Underground

Parking / Driveway:

  • Asphalt
  • Concrete
  • Underground
  • With electrical outlet

Location:

  • Highway access
  • Near park
  • Residential area
  • Public transportation

Lot description:

  • Panoramic view
  • Mature trees
  • Interlock
  • Landscaped
  • Watering system

Near Commerce:

  • Bar
  • Shopping Center
  • Financial institution
  • Drugstore
  • Restaurant
  • Supermarket

Near Health Services:

  • Health club / Spa
  • Medical center
  • Dentist

Near Educational Services:

  • Elementary school
  • High School
  • Daycare
  • Middle School
  • Kindergarten

Near Recreational Services:

  • Library
  • Sports center
  • Golf course
  • Gym
  • Swimming pool
  • Bicycle path
  • Pedestrian path

Certifications:

  • Energy Star

Complete list of property features

Room dimensions

Storey
Room
Dimensions
Flooring
Balcony
Storey: 4th floor
Dimensions: 7' 9" x 13' 3" (2,36 m x 4,04 m)
Flooring: Vinyl
Bathroom
Storey: 4th floor
Dimensions: 5' x 8' 8" (1,52 m x 2,64 m)
Flooring: Ceramic
Bedroom 1 (Primary)
Storey: 4th floor
Dimensions: 11' 6" x 11' 6" (3,51 m x 3,51 m)
Flooring: Laminate
Bedroom 2
Storey: 4th floor
Dimensions: 8' x 9' 6" (2,44 m x 2,9 m)
Flooring: Laminate
Dining Room / Living room
Storey: 4th floor
Dimensions: 12' 6" x 16' 5" (3,81 m x 5 m)
Flooring: Laminate
Ensuite
Storey: 4th floor
Dimensions: 5' x 10' 6" (1,52 m x 3,2 m)
Flooring: Ceramic
Entrance
Storey: 4th floor
Dimensions: 4' 6" x 5' 6" (1,37 m x 1,68 m)
Flooring: Ceramic
Kitchen
Storey: 4th floor
Dimensions: 10' x 14' 3" (3,05 m x 4,34 m)
Flooring: Laminate
Walk-In Closet
Storey: 4th floor
Dimensions: 3' 6" x 6' 9" (1,07 m x 2,06 m)
Flooring: Laminate

Annual and Monthly costs

Summary of Expenditures
Monthly
Annual
Property taxes
$285.75
$3,429.00
School taxes
$21.42
$257.00
Electricity
$50.00
$600.00
Condo fees
$413.00
$4,956.00
Other energy
$20.00
$240.00
Lease fees
$38.00
$456.00

The steps involved in buying a property

Could this property be “the one”? Here’s an overview of the steps involved in becoming the owner. These steps and the legal implications remain the same whether the property is purchased from an individual or through a broker.

1
Financing

One of the first things to do when looking for a property is to get a mortgage preapproval from a financial institution. The goal is to determine borrowing capacity, and as a result, the price range to be looking in.

2
Offer to purchase

The property suits the budget and needs? Time to submit an offer to purchase! This document sets out the price, the elements included in the sale, the possession date, the conditions of purchase and all other information relevant to the sale.

3
Conditions of purchase

The offer to purchase generally includes conditions. The most common are the property passing an inspection, the buyer providing proof of financing and the buyer selling their own property. Once the listed conditions are met, the property is considered sold.

4
Property transfer

The last step is to see a notary, who is generally chosen by the buyer. This real estate professional drafts the deed of sale and ensures that the interests of all parties involved are respected.

Once the deed of sale is notarized, the new owner gets the keys to the home. All that’s left is to move in!

More details on these steps

See our All about buying section.

Download the legal documents that you need

Go to your DuProprio account and access free copies of the legal documents you need for a successful real estate transaction.

See documents

Don’t have an account yet? Register

$359,900

Condominium for sale

404-425 rue de l'Atmosphère Gatineau (Aylmer) Outaouais

No. 1135386

Interior parking
Are you interested in this property?
Here’s how to contact the owner
Send a message

Are you a real estate agent?

NB: The owner requests that you not solicit them for the purpose of getting a listing agreement to sell their property. Thank you for respecting their choice to sell without an agent.
Are you interested in this property?
Here’s how to contact the owner
Send a message

Are you a real estate agent?

NB: The owner requests that you not solicit them for the purpose of getting a listing agreement to sell their property. Thank you for respecting their choice to sell without an agent.