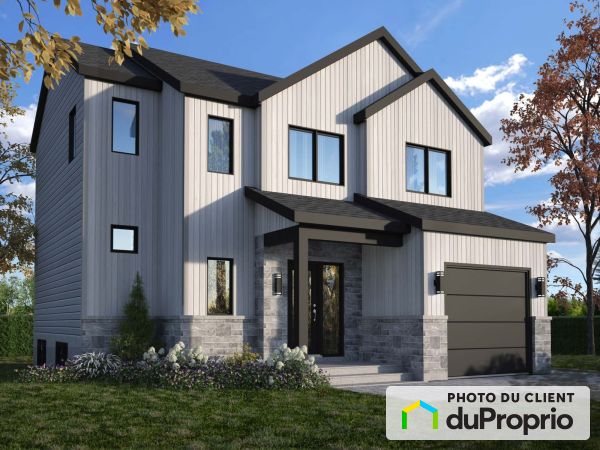
Open house
Services:
- Pool
External facing:
- Brick
Heating source:
- Electric
- Heat-pump
- Propane gas
- Baseboard
Kitchen:
- Melamine cabinets
- Island
- Double sink
Equipment/Services Included:
- Central vacuum
- Stove
- Air exchanger
- Fireplace
- Cedar wardrobe
- Dishwasher
- Washer
- Ceiling fixtures
- B/I Microwave
- Stove
- Fridge
- Window coverings
- Dryer
- Blinds
- Ventilator
- A/C
Bathroom:
- Freestanding bathtub
- Separate Shower
Renovations and upgrades:
- Cabinets
- Kitchen
- Windows
- Insulation
- Floors
- Bathrooms
- Roof
- Painting
- Terrace
Pool:
- Heated
- Inground
- Outdoor
Garage:
- Finished
- Heated
- Insulated
- Garage door opener
- Single
- Underground
- Secured
Parking / Driveway:
- Asphalt
- Outside
Location:
- Near park
- Residential area
- Public transportation
Lot description:
- Waterfront
- Water view
- Hedged
- Patio/deck
Near Commerce:
- Supermarket
- Drugstore
- Restaurant
- Bar
Near Health Services:
- Dentist
Near Educational Services:
- Daycare
- Elementary school
- High School
Near Recreational Services:
- Golf course
- Gym
- Sports center
- Library
- Bicycle path
- Pedestrian path
- Swimming pool
Certifications:
- Energy Star
Owners’ comments
Automated translation
Original comments
Townhouse located in the magnificent Domaine Baribeau, on Des Berges Street in Lévis. On the banks of the St. Lawrence River, this corner unit, renovated up to date, offers a view and access to the river via the pedestrian path
.This property on three levels includes, on the ground floor, a kitchen with a central island open to the dining room and the living room, as well as a shower room.
The second floor offers a master bedroom with its full bathroom, a second bedroom, a full bathroom and a laundry room. The basement includes a cedar bedroom and a closed garage.
An outdoor parking space is also included.
Maison en rangée située dans le magnifique Domaine Baribeau, sur la rue Des Berges à Lévis. En bordure du fleuve St-Laurent, cette unité de coin, rénovée au goût du jour, offre une vue et un accès au fleuve par le sentier piétonnier.
Cette propriété sur trois niveaux comprend, au rez-de-chaussée, une cuisine avec îlot central ouverte sur la salle à manger et le salon, ainsi qu'une salle d'eau.
Le deuxième étage propose une chambre des maîtres avec sa salle de bain complète, une deuxième chambre, une salle de bain complète et une salle de lavage. Le sous-sol comprend une chambre de cèdre et un garage fermé.
Un espace de stationnement extérieur est également compris.