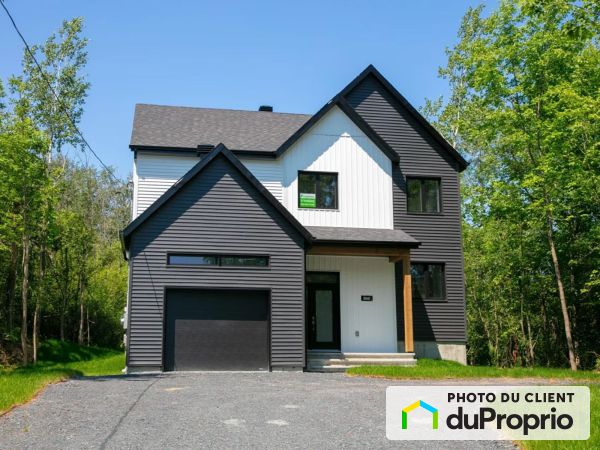
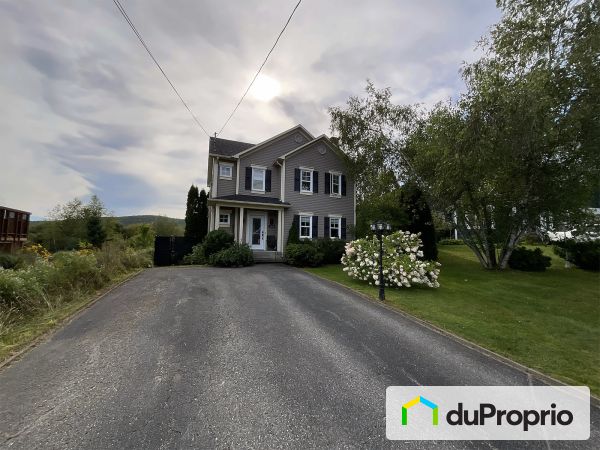
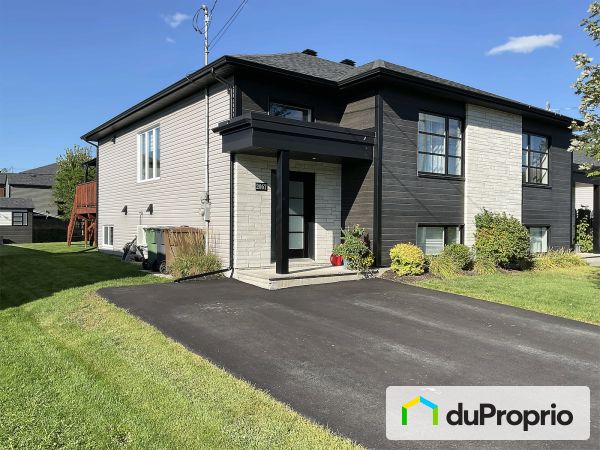
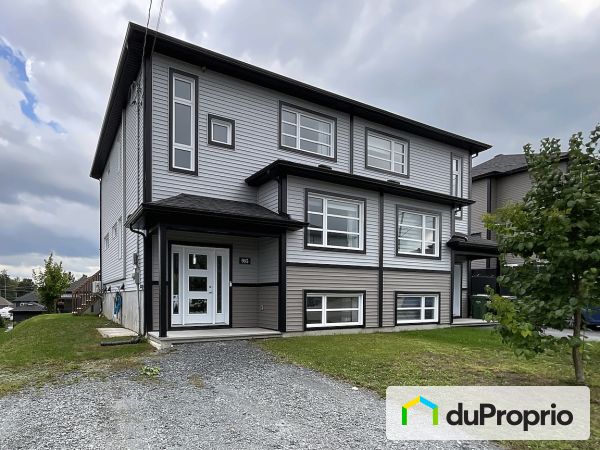
External facing:
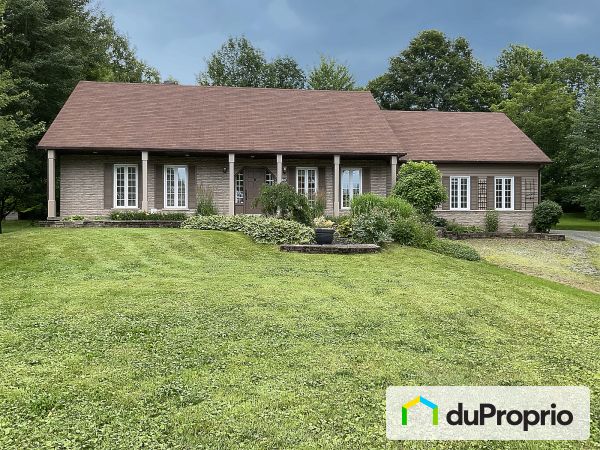
- Brick
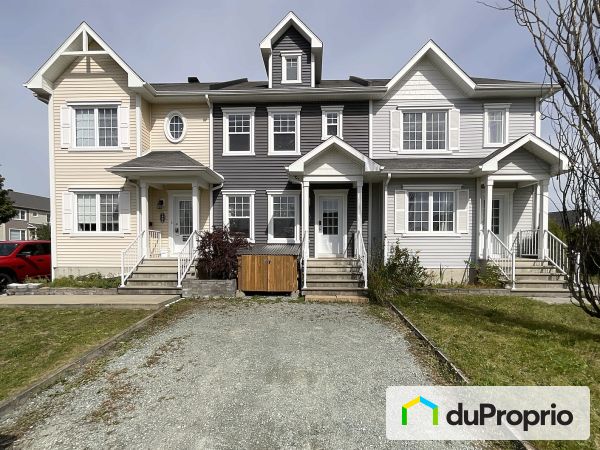
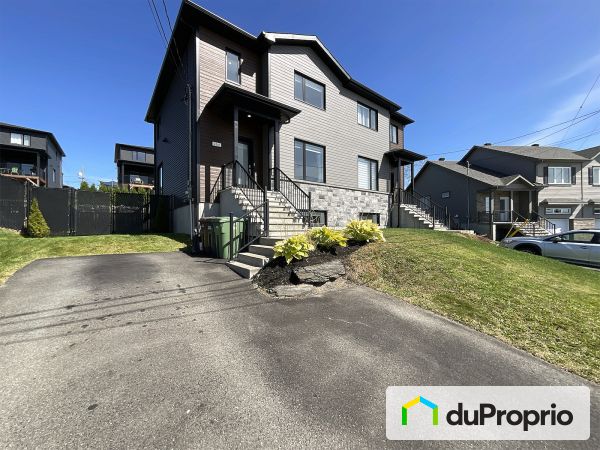
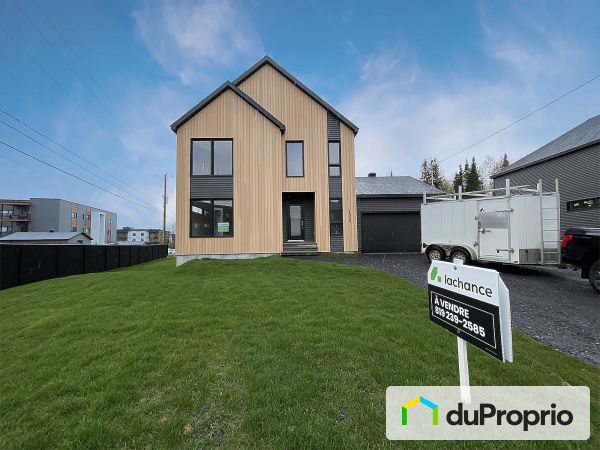
- Vinyl Siding
Heating source:
- Convectair
- Electric
- Natural gas
- Heat-pump
- Baseboard
Kitchen:
- Polyester cabinets
- Island
- Dishwasher
- Stove
- Fridge
- Double sink
Equipment/Services Included:
- Central vacuum
- Shed
- Central air
- Stove
- Furnace
- Fireplace
- Cedar wardrobe
- Dishwasher
- Washer
- Ceiling fixtures
- B/I Microwave
- Stove
- Fridge
- Window coverings
- Dryer
- Blinds
- Alarm system
- Walk-in closet
- Dehumidifier
- Furnished
Bathroom:
- Freestanding bathtub
- Ceramic Shower
Basement:
- Partially finished
- Separate entrance
Renovations and upgrades:
- Cabinets
- Heating
- Central air
- Kitchen
- Electrical
- Floors
- Plumbing
- Bathrooms
- Basement
- Roof
- Painting
Garage:
- Finished
- Attached
- Heated
- Insulated
- Garage door opener
- Single
- Secured
Parking / Driveway:
- Double drive
- Paving stone
Location:
- Near park
- Residential area
- Public transportation
Lot description:
- Hedged
- Patio/deck
- Landscaped
- Rotary intersection
- Blind alley
Near Commerce:
- Supermarket
- Drugstore
- Financial institution
- Shopping Center
- Bar
Near Educational Services:
- Kindergarten
- Elementary school
Near Recreational Services:
- Bicycle path
- Swimming pool
Owners’ comments
Automated translation
Original comments
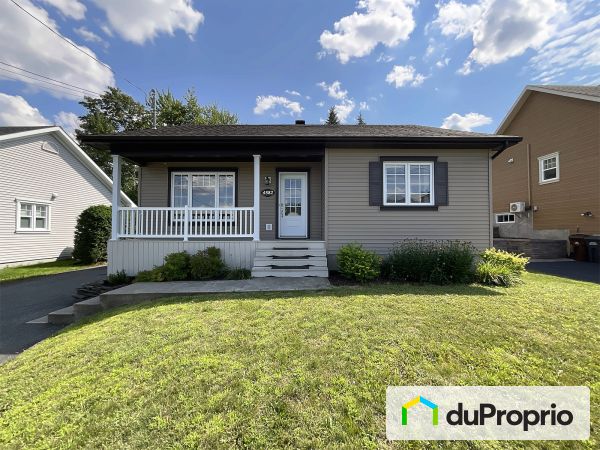
Located in a peaceful area in a cul-de-sac, this spacious 1856 sq.ft. residence offers an exceptional living environment, close to parks, primary schools, a few steps from public transport, close to supermarkets, pharmacies, shopping centers and other services, this property combines comfort, functionality and prime location.
Enjoy three bedrooms upstairs, a fully renovated modern kitchen with a central island, ideal for entertaining, and a cozy living room with a fireplace. A beautiful large family room is located in the basement. Two rooms that can be used as an office for teleworking are also equipped (one on the ground floor and the other in the basement). The 7,222.6 ft² lot, carefully landscaped and bordered by a mature cedar hedge guarantees privacy and tranquility, while the patio allows you to fully enjoy the sunny days. A large 10' x 12' shed with electricity built on a concrete slab is accessible in the backyard as well as a large 10 ft x 12 ft garden. The large attached and furnished 22' x 15' single garage is super practical, as well as two outdoor parking spaces, perfectly meet the needs of an active family
.The independent entrance from the basement offers additional potential, a home office or easy access to storage spaces and the family room.
You will benefit from numerous inclusions: central vacuum, recent appliances, light fixtures, custom blinds and much more. A lot of major renovations have been made over the years: windows in 2009, bathroom on the ground floor in 2012, family room in 2014, kitchen with quartz and granite counters, dining room and main entrance with flooring and upstairs bathroom completely renovated in 2022, roof redone in June 2026, central heating/air conditioning system changed
in February 2026.Do not miss the opportunity to discover this exceptional place to live; contact me today for a private visit.
Située dans un secteur paisible en cul-de-sac, cette résidence spacieuse de 1856 pi² offre un cadre de vie exceptionnel, à proximité des parcs, écoles primaires à quelques pas des transports en commun, à proximité de supermarchés, pharmacies, centres d'achats et autres services, cette propriété combine confort, fonctionnalité et emplacement de choix.
Profitez de trois chambres à coucher à l'étages, d'une cuisine moderne entièrement rénovée avec îlot central, idéale pour recevoir, et d'un salon chaleureux agrémenté d'un foyer. Une belle grande salle familiale est aménagée au sous-sol. Deux pièces pouvant servir de bureau pour le télétravail sont aussi aménagées (une au rez-de-chaussée et l'autre au sous-sol). Le terrain de 7 222,6 pi², soigneusement paysagé et bordé d'une haie de cèdres mature garantis intimité et tranquillité, tandis que le patio permet de savourer pleinement les beaux jours. Une grande remise de 10pi x 12 pi avec électricité construite sur dalle de béton est accessible dans la cour arrière de même qu'un grand jardin de 10 pieds x 12 pieds . Le grand garage simple attaché et aménagé de 22pieds x 15 pieds est super pratique, ainsi que deux espaces de stationnement extérieur, répondent parfaitement aux besoins d'une famille active.
L'entrée indépendante du sous-sol offre un potentiel supplémentaire, un bureau à domicile ou accéder facilement aux espaces de rangement et à la salle familiale.
Vous bénéficierez de nombreuses inclusions : aspirateur central, électroménagers récents, luminaires, stores sur mesure et bien plus. Beaucoup de rénovations majeures ont été faites au fil des années : fenêtres en 2009, salle de bain au RDC en 2012, salle familiale en 2014, cuisine avec comptoirs en quartz et granit, salle à manger et entrée principale avec revêtements de planchers et salle de bain à l'étage rénovée au complet en 2022, toiture refaite en juin 2026, système de chauffage /climatisation central changé en février 2026.
Ne manquez pas l'opportunité de découvrir ce lieu de vie exceptionnel; contactez moi dès aujourd'hui pour une visite privée.