4 bedrooms
2 bathrooms
2 levels
Living space area (basement exclu.) 1,145 ft² (106.37 m²)
Lot dimensions 7,124.63 ft² (661.9 m²)

Owners’ comments

Automated translation

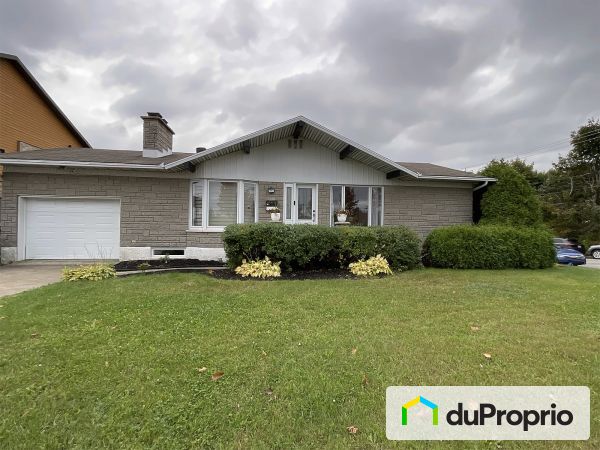
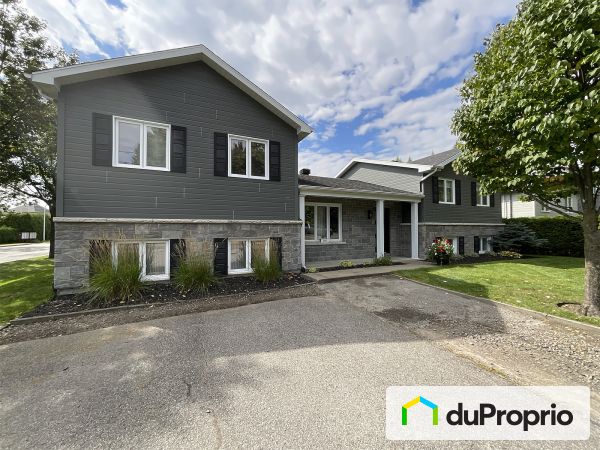
Rare on the market. Prime area on a peaceful street, this impeccable open concept property offers a comfortable and bright living space, magnificent thanks to its cathedral ceiling and orientation.

Splendid courtyard where it is good to live and receive family and friends with the in-ground pool and the various areas available perfect for relaxing or celebrating. This cozy property is perfect for a family with its 4 bedrooms, 2 full bathrooms with separate showers and a magnificent self-supporting bath, its integrated and very spacious garage, its fireplace for cold weather in the family room and its workshop with lots of storage and a handyman's space

.


The exterior layout is Arizona style requiring little maintenance.


Located near all services, such as grocery stores, golf, school, UQTR, bike path, park.


Several improvements have been made since the acquisition, including the windows and the facade door, bathroom, bathroom, composite terrace, concrete steps at the exit of the garage, attic insulation, complete caulking, pool fence, pool fence, ClearBlue ionizer, solar canvas.


Inclusions:

IKEA wardrobe in the master bedroom, refrigerator 30 in the kitchen, stove, dishwasher, central vacuum with accessories, light fixtures and fans, all blinds, curtains, curtains and rods, unless excluded, pool accessories (except robot).


Exclusions:

Seller's personal belongings, bathroom extension mirror, washer and dryer, living room curtains and curtains.


If you are looking for a very well maintained and landscaped turnkey with a magnificent fenced yard with inground pool. A visit is a must.

Complete Description

Property features

Property Style
Detached
Price Detail
Inground Pool
Asking Price
$549,900
Building dimensions
56.36x26.18 ft (17.18x7.98 m)
Municipal Assessment
$383,000
Backyard Faces
South-East
Year of construction
1984
Number of interior parking
1
Number of exterior parking
2

External facing:

  • Aluminium Siding
  • Brick

Heating source:

  • Convectair
  • Electric
  • Heat-pump

Kitchen:

  • Thermoplastic cabinets
  • Island
  • Dishwasher
  • Stove

Equipment/Services Included:

  • Stove
  • Fireplace
  • Dishwasher
  • Ceiling fixtures
  • Stove
  • Fridge
  • Blinds

Bathroom:

  • Freestanding bathtub
  • Ceramic Shower
  • Separate Shower

Basement:

  • Totally finished

Renovations and upgrades:

  • Windows
  • Insulation
  • Bathrooms
  • Painting
  • Terrace
  • Landscaping

Pool:

  • Inground
  • Outdoor

Garage:

  • Attached
  • Garage door opener
  • Single
  • Secured

Parking / Driveway:

  • Paving stone

Location:

  • Near park
  • Residential area
  • Public transportation

Lot description:

  • Fenced
  • Patio/deck
  • Landscaped

Near Commerce:

  • Supermarket
  • Drugstore
  • Financial institution
  • Restaurant
  • Shopping Center
  • Bar

Near Health Services:

  • Hospital
  • Dentist
  • Medical center
  • Health club / Spa

Near Educational Services:

  • Daycare
  • Kindergarten
  • Elementary school
  • High School
  • College
  • University

Near Recreational Services:

  • Golf course
  • Sports center
  • Bicycle path
  • Pedestrian path
  • Swimming pool

Complete list of property features

Room dimensions

Storey
Room
Dimensions
Flooring
Apartment dining room
Storey: Main floor
Dimensions: 8' 7" x 10' 5" (2,62 m x 3,18 m)
Flooring: Laminate
Apartment kitchen
Storey: Main floor
Dimensions: 10' x 10' 6" (3,05 m x 3,2 m)
Flooring: Ceramic
Apartment living room
Storey: Main floor
Dimensions: 14' x 17' (4,27 m x 5,18 m)
Flooring: Hardwood
Garage
Storey: Main floor
Dimensions: 15' 5" x 24' 4" (4,7 m x 7,42 m)
Flooring: Concrete
Workshop
Storey: Basement
Dimensions: 19' 4" x 24' 6" (5,89 m x 7,47 m)
Flooring: Concrete
Bathroom
Storey: Lower
Dimensions: 7' 5" x 9' 8" (2,26 m x 2,95 m)
Flooring: Ceramic
Bedroom 4
Storey: Lower
Dimensions: 9' 2" x 10' 11" (2,79 m x 3,33 m)
Flooring: Hardwood
Family room
Storey: Lower
Dimensions: 13' 8" x 18' 7" (4,17 m x 5,66 m)
Flooring: Hardwood
Bathroom
Storey: Upper Level
Dimensions: 7' 4" x 10' (2,24 m x 3,05 m)
Flooring: Ceramic
Bedroom 1 (Primary)
Storey: Upper Level
Dimensions: 9' 2" x 13' 5" (2,79 m x 4,09 m)
Flooring: Hardwood
Bedroom 2
Storey: Upper Level
Dimensions: 9' 1" x 12' 8" (2,77 m x 3,86 m)
Flooring: Hardwood
Bedroom 3
Storey: Upper Level
Dimensions: 7' 3" x 9' (2,21 m x 2,74 m)
Flooring: Hardwood

The steps involved in buying a property

Could this property be “the one”? Here’s an overview of the steps involved in becoming the owner. These steps and the legal implications remain the same whether the property is purchased from an individual or through a broker.

1
Financing

One of the first things to do when looking for a property is to get a mortgage preapproval from a financial institution. The goal is to determine borrowing capacity, and as a result, the price range to be looking in.

2
Offer to purchase

The property suits the budget and needs? Time to submit an offer to purchase! This document sets out the price, the elements included in the sale, the possession date, the conditions of purchase and all other information relevant to the sale.

3
Conditions of purchase

The offer to purchase generally includes conditions. The most common are the property passing an inspection, the buyer providing proof of financing and the buyer selling their own property. Once the listed conditions are met, the property is considered sold.

4
Property transfer

The last step is to see a notary, who is generally chosen by the buyer. This real estate professional drafts the deed of sale and ensures that the interests of all parties involved are respected.

Once the deed of sale is notarized, the new owner gets the keys to the home. All that’s left is to move in!

More details on these steps

See our All about buying section.

Download the legal documents that you need

Go to your DuProprio account and access free copies of the legal documents you need for a successful real estate transaction.

See documents

Don’t have an account yet? Register

$549,900

Bi-Level for sale

6870 rue de la Grande-Hermine Trois-Rivières (Trois-Rivières) Mauricie

No. 1139786

Inground Pool
Are you interested in this property?
Here’s how to contact the owner

Are you a real estate agent?

This person mentioned they are registered with the National Do Not Call List (DNCL).
NB: The owner requests that you not solicit them for the purpose of getting a listing agreement to sell their property. Thank you for respecting their choice to sell without an agent.
Are you interested in this property?
Here’s how to contact the owner

Are you a real estate agent?

This person mentioned they are registered with the National Do Not Call List (DNCL).
NB: The owner requests that you not solicit them for the purpose of getting a listing agreement to sell their property. Thank you for respecting their choice to sell without an agent.