Go back to DuProprio homepage
We’re hiring
Download the app
1 866 387-7677
Go back to DuProprio homepage
Search
For Sale
For Rent
Sold
Buy
How does home-buying work?
Why buy a home with DuProprio?
Create an email alert
Offer to purchase and other legal documents
Sell
How does it work?
Explanatory videos of our services
Free consultation
Rent
Blog
All about selling
All about buying
Real estate news
Home is where the heart is
Choosing your city
Business
Pricing
Sales packages
Rental packages
Confia Flex Option
Contact
FR
Go back to DuProprio homepage
Search
For Sale
For Rent
Sold
Buy a property
How does home-buying work?
Why buy a home with DuProprio?
Create an email alert
Offer to purchase and other legal documents
Sell
How does it work?
Explanatory videos of our services
Free consultation
Rent
Blog
All about selling
All about buying
Real estate news
Home is where the heart is
Choosing your city
Business
Pricing
Sales packages
Rental packages
Confia Flex Option
Download the app
Contact us
We’re hiring
Watch our explanatory videos
Contact our team by email
1 866 387-7677
FR
|
EN
Homes for sale: Candiac
Your search criteria:
Homes for sale, Candiac
Homes for sale in Candiac, Real Estate - DuProprio
9
properties found
List
Map
$899,500
Candiac
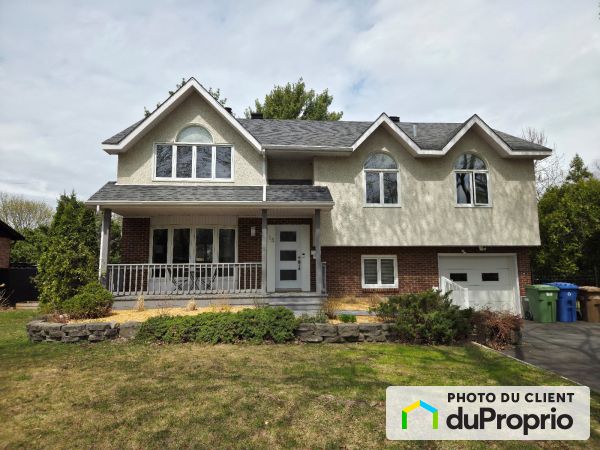
15 rue Aberdeen
Completely renovated
Split Level for sale – Welcome to a bright, fully renovated home designed for real life open,...
$605,000
Candiac
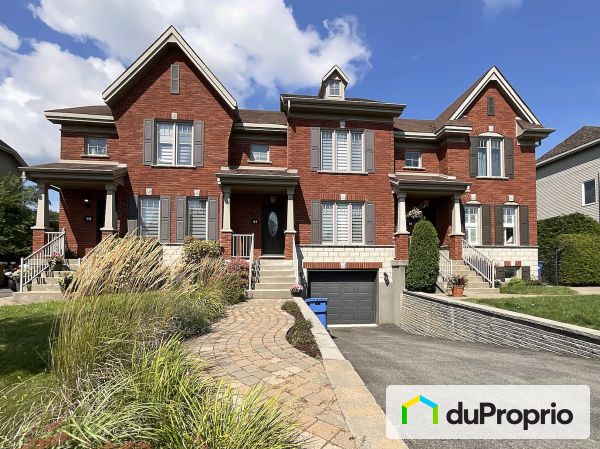
21 rue Flaubert
No Agents
Automated translation
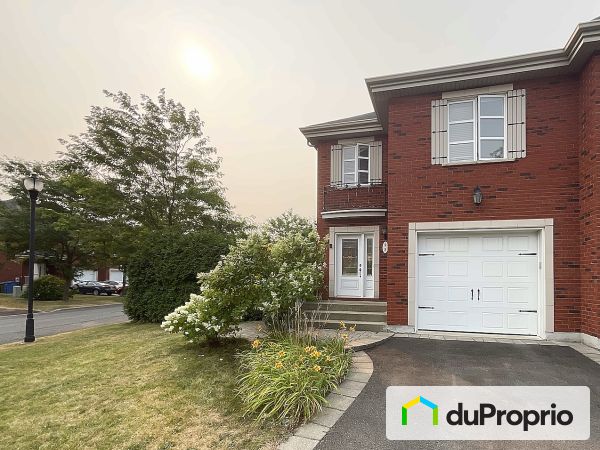
Townhouse for sale – Rarity in the neighborhood: no direct neighbours in the back! Townhouse in a...
$679,900
Candiac
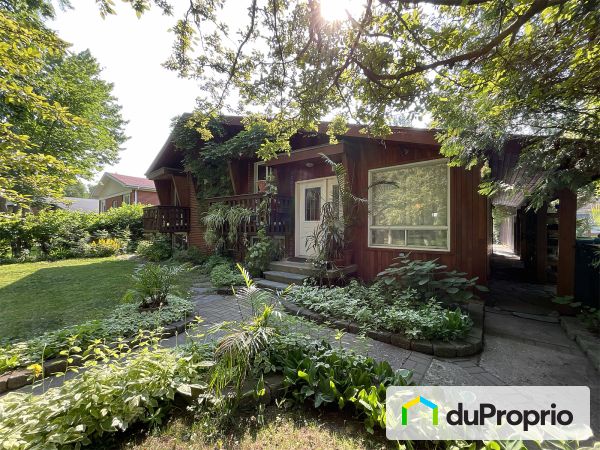
54 avenue Hermès
Best price in the area
3D Virtual Tour
Automated translation

Split Level for sale – Split-level house with a unique character built of noble materials...
$649,000
Candiac
171 rue d'Ambre
Starting At
3D Virtual Tour

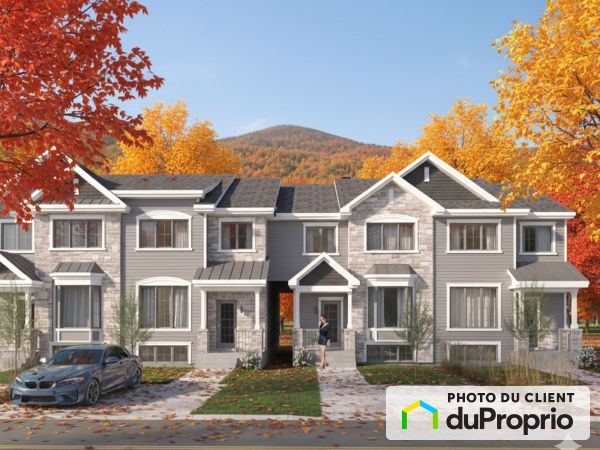
New Townhouse for sale –...
$999,000
Candiac
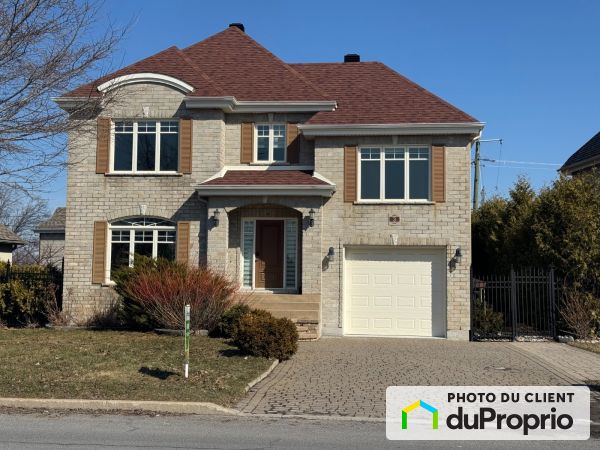
3 avenue Flandres
Quick occupancy possible
3D Virtual Tour
Automated translation

2 Storey for sale – Superb exceptional house in Candiac For sale or rent $4,200/month Discover...
$895,000
Candiac
25 rue de la Seine
New Price
3D Virtual Tour
Semi-detached for sale – Magnificent home with heated Garage-- Semi-detached house on the 4652...
$1,950,000
Candiac
10 rue de Savoie
By Appointment
3D Virtual Tour
2 Storey for sale – Discover this elegant home, offering a generous living area of 3,500 sq. ft....
$1,150,000
Candiac
54 rue Calvados
Available Now
3D Virtual Tour
2 Storey for sale – Welcome to this exquisite corner detached gem! Situated on an expansive lot,...
$670,000
Candiac
423 rue Cherbourg
Make An Offer
Townhouse for sale – New reconstructed with warranty! Nice 3 bedroom townhouse with double...
Alternative navigation
15 rue Aberdeen : $899,500
202-30 avenue Fouquet : $399,000
Unité 314 - 175 Avenue des Chênes : $519,900
Unité 708 - 175 Avenue des Chênes : $381,520
2-58 rue de Sofia : $579,500
21 rue Flaubert : $605,000
54 avenue Hermès : $679,900
101-41 avenue Joubert : $324,000
171 rue d'Ambre : $649,000
3 avenue Flandres : $999,000
106-455 rue des Marronniers : $455,000
318-64 chemin Saint-François-Xavier : $525,000
25 rue de la Seine : $895,000
10 rue de Savoie : $1,950,000
4-56 rue de Chantilly : $479,000
54 rue Calvados : $1,150,000
35 avenue de Dijon : $3,300,000
423 rue Cherbourg : $670,000
Featured builder
View all properties by this builder
Do you want to sell commission-free, too?
Explanatory videos of our services
Free
consultation
1 866 387-7677
All