3 bedrooms
1 bathroom
2 half baths
2 levels
Living space area (basement exclu.) 1,260 ft² (117.06 m²)
Lot dimensions 5,633.83 ft² (523.4 m²)

Owners’ comments

Warm & Spacious Family Home in Côte-Saint-Luc, Steps from Hampstead


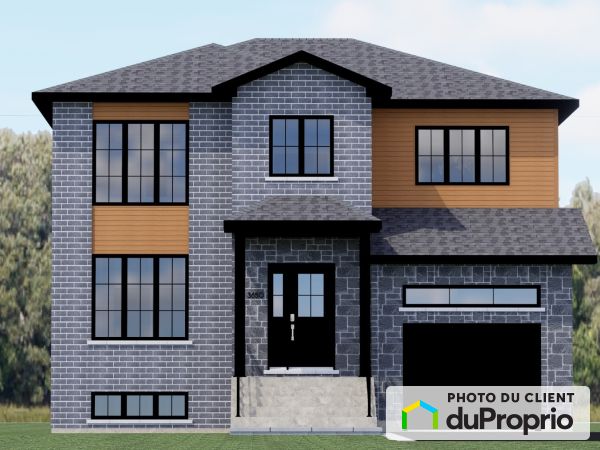
Welcome to 5503 Borden Avenue, a bright and inviting family home on a quiet residential street in a highly desirable Côte-Saint-Luc neighbourhood, immediately adjacent to Hampstead.

This spacious home offers 3 bedrooms, generous living areas, a fully finished basement, a large private 523.3 m² (5,633 sq. ft.) lot, garage and carportproviding plenty of room for a growing family.

Comfortable Family Living
The main floor features a welcoming entrance, an exceptionally spacious living room, dining area and a bright open kitchen overlooking the dining room.

Upstairs are three well-proportioned bedrooms, including a spacious primary bedroom, and a full bathroom.

The fully finished basement provides versatile additional living space that can be used as a family room, playroom, home office, hobby room or retreat. It also includes a laundry area and ample storage.

Large Private Lot
The 523.3 m² (5,633 sq. ft.) lot is a rare advantage in the area, offering plenty of space for children, gardening, entertaining and enjoying summer outdoors.

Garage & Carport
The property offers both a garage and a carport, providing convenient parking for two vehicles as well as additional storage.

Exceptional Location
Enjoy a peaceful, established neighbourhood while being close to everything families need. The home is near schools, parks, recreational facilities, shopping, public transportation and everyday services, with easy access to Côte-Saint-Luc, Hampstead and NDG.

Harold Greenspon Park is just steps away, while McDowell Park, Hampstead Park, Rembrandt Park, Pierre Elliott Trudeau Park and other recreational facilities are also nearby.

A Home with Room to Grow
3 bedrooms 5,633 sq. ft. lot Garage Carport Finished basement Spacious living areas Adjacent to Hampstead

A warm, comfortable home with the space, lot and location to meet your family's needs for years to come.

Come see 5503 Borden Avenue and discover what makes this home special.

Complete Description

Property features

Property Style
Detached
Price Detail
With garage
Asking Price
$959,000
Building dimensions
23.2x32.87 ft (7.07x10.02 m)
Backyard Faces
North-East
Year of construction
1955
Number of interior parking
1
Number of exterior parking
3

External facing:

  • Brick
  • Stucco

Heating source:

  • Forced air
  • Electric
  • Heat-pump
  • Baseboard

Kitchen:

  • Wooden cabinets
  • Island
  • Dishwasher
  • Stove
  • Fridge
  • Double sink
  • Waste-disposal unit

Equipment/Services Included:

  • Laundry room
  • Shed
  • Central air
  • Stove
  • Furnace
  • Fireplace
  • Dishwasher
  • Washer
  • Ceiling fixtures
  • Fridge
  • Window coverings
  • Half bath on the ground floor
  • Dryer
  • Blinds
  • Freezer
  • A/C
  • Barn

Bathroom:

  • Bath and shower

Basement:

  • Totally finished
  • Low (6 feet or under)
  • Separate entrance

Renovations and upgrades:

  • Insulation
  • Floors
  • Basement
  • Painting
  • Half bath

Garage:

  • Attached
  • Garage door opener
  • Single

Parking / Driveway:

  • Concrete
  • Outside

Location:

  • Highway access
  • Near park
  • Residential area
  • Public transportation

Lot description:

  • Hedged

Near Commerce:

  • Supermarket
  • Drugstore
  • Financial institution
  • Restaurant
  • Shopping Center
  • Bar

Near Health Services:

  • Hospital
  • Dentist
  • Medical center
  • Health club / Spa

Near Educational Services:

  • Daycare
  • Kindergarten
  • Elementary school
  • High School
  • College
  • University
  • Middle School

Near Recreational Services:

  • Gym
  • Sports center
  • Library
  • Casino
  • Bicycle path
  • Pedestrian path
  • Swimming pool

Roof:

  • Asphalt shingles

Municipal services:

  • Aqueduct

Complete list of property features

Room dimensions

Storey
Room
Dimensions
Flooring
Apartment dining room
Storey: Main floor
Dimensions: 9' 10" x 10' 10" (3 m x 3,3 m)
Flooring: Porcelain
Apartment kitchen
Storey: Main floor
Dimensions: 10' 10" x 14' (3,3 m x 4,27 m)
Flooring: Porcelain
Apartment living room
Storey: Main floor
Dimensions: 18' 11" x 14' 8" (5,77 m x 4,47 m)
Flooring: Hardwood
Entrance
Storey: Main floor
Dimensions: 7' 9" x 9' 6" (2,36 m x 2,9 m)
Flooring: Porcelain
Garage
Storey: Main floor
Dimensions: 18' 10" x 10' 6" (5,74 m x 3,2 m)
Flooring: Concrete
Half bath
Storey: Main floor
Dimensions: 4' 6" x 7' 11" (1,37 m x 2,41 m)
Flooring: Porcelain
Other
Storey: Main floor
Dimensions: 5' x 11' 1" (1,52 m x 3,38 m)
Flooring: Porcelain
Bathroom
Storey: 2nd floor
Dimensions: 8' 1" x 8' 4" (2,46 m x 2,54 m)
Flooring: Ceramic
Bedroom 1 (Primary)
Storey: 2nd floor
Dimensions: 14' 8" x 13' 11" (4,47 m x 4,24 m)
Flooring: Hardwood
Bedroom 2
Storey: 2nd floor
Dimensions: 11' 9" x 14' 3" (3,58 m x 4,34 m)
Flooring: Hardwood
Bedroom 3
Storey: 2nd floor
Dimensions: 10' 5" x 11' 6" (3,18 m x 3,51 m)
Flooring: Hardwood
Other
Storey: 2nd floor
Dimensions: 7' 8" x 7' 8" (2,34 m x 2,34 m)
Flooring: Hardwood
Half bath
Storey: Basement
Dimensions: 9' 5" x 14' 1" (2,87 m x 4,29 m)
Flooring: Porcelain
Other
Storey: Basement
Dimensions: 7' 2" x 12' 7" (2,18 m x 3,84 m)
Flooring: Cork
Recreation room
Storey: Basement
Dimensions: 12' 1" x 21' 7" (3,68 m x 6,58 m)
Flooring: Cork

The steps involved in buying a property

Could this property be “the one”? Here’s an overview of the steps involved in becoming the owner. These steps and the legal implications remain the same whether the property is purchased from an individual or through a broker.

1
Financing

One of the first things to do when looking for a property is to get a mortgage preapproval from a financial institution. The goal is to determine borrowing capacity, and as a result, the price range to be looking in.

2
Offer to purchase

The property suits the budget and needs? Time to submit an offer to purchase! This document sets out the price, the elements included in the sale, the possession date, the conditions of purchase and all other information relevant to the sale.

3
Conditions of purchase

The offer to purchase generally includes conditions. The most common are the property passing an inspection, the buyer providing proof of financing and the buyer selling their own property. Once the listed conditions are met, the property is considered sold.

4
Property transfer

The last step is to see a notary, who is generally chosen by the buyer. This real estate professional drafts the deed of sale and ensures that the interests of all parties involved are respected.

Once the deed of sale is notarized, the new owner gets the keys to the home. All that’s left is to move in!

More details on these steps

See our All about buying section.

Download the legal documents that you need

Go to your DuProprio account and access free copies of the legal documents you need for a successful real estate transaction.

See documents

Don’t have an account yet? Register

$959,000

1 1/2 Storey for sale

5503 av. Borden Côte-St-Luc / Hampstead / Montréal-Ouest Montréal / l'Île

No. 1142140

With garage
Are you interested in this property?
Here’s how to contact the owner
Send a message
Are you interested in this property?
Here’s how to contact the owner
Send a message