2 bedrooms
1 bathroom
1 level
Living space area (basement exclu.) 970 ft² (90.12 m²)

Owners’ comments

Automated translation

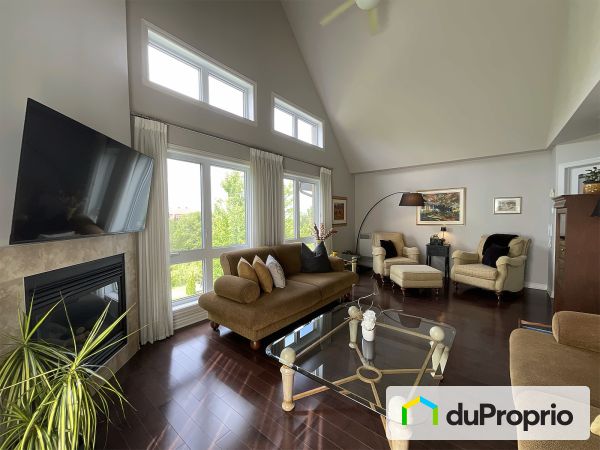
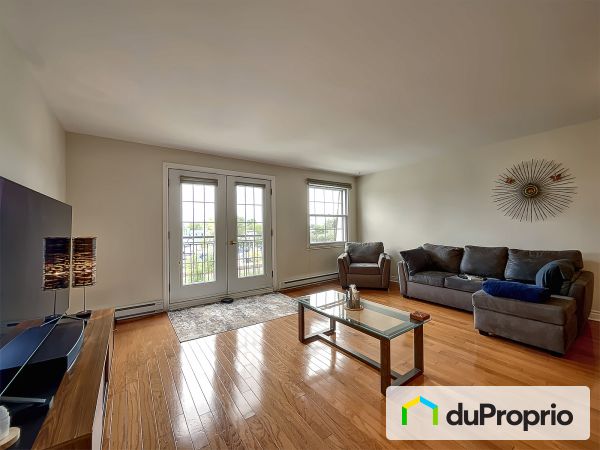
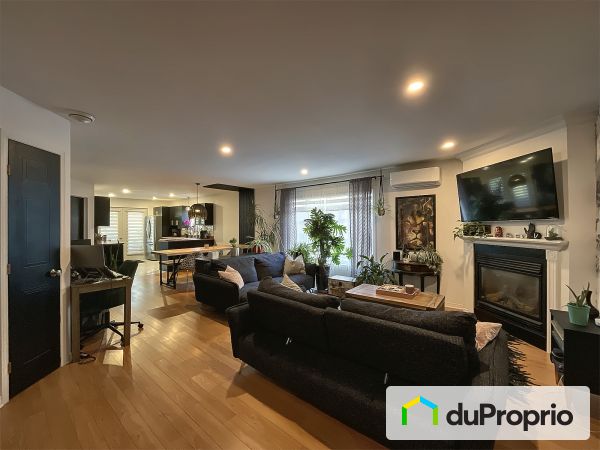
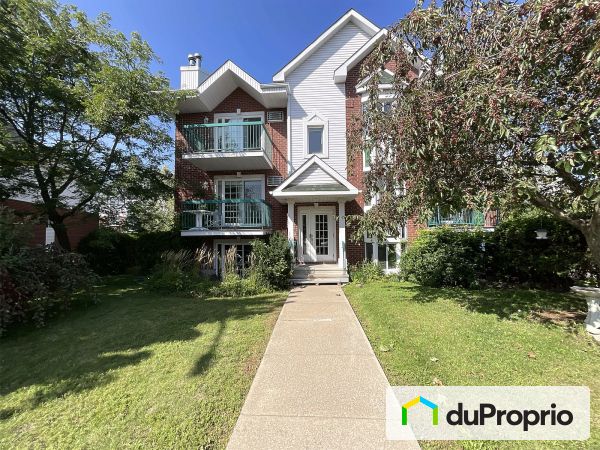


4 1/2 condo on the 5th floor of a luxurious building in downtown Ste-Thérèse. The building is adjacent to the Ste-Thérèse train station and is close to highways 15 and 640. Close to Faubourg Boisbriand and Place Rosemère. An indoor parking space and storage space in the basement are included. Access to the indoor pool and fitness room. The building has elevators. Calm and safe environment.

Complete Description

Property features

Ownership
Undivided
Located on which floor?
5
Property Style
Executive
Municipal Assessment
$355,400
Year of construction
2006
Number of interior parking
1
Adapted for reduced mobility
Yes

Services:

  • Gym
  • Pool

External facing:

  • Acrylique resin
  • Stone

Heating source:

  • Baseboard
  • Heat-pump

Kitchen:

  • Agglomerated cabinets

Equipment/Services Included:

  • A/C
  • Elevator
  • Central vacuum
  • Ceiling fixtures
  • Blinds
  • Walk-in closet

Bathroom:

  • Step-up bath
  • Separate Shower

Pool:

  • Heated
  • Inground
  • Indoor

Garage:

  • Heated
  • Insulated
  • Garage door opener
  • Secured
  • Single
  • Underground

Parking / Driveway:

  • Underground

Location:

  • Highway access
  • Near park
  • Public transportation

Lot description:

  • Hedged
  • Fenced
  • Corner lot
  • Landscaped

Near Commerce:

  • Shopping Center
  • Financial institution
  • Drugstore
  • Restaurant
  • Supermarket

Near Health Services:

  • Health club / Spa
  • Medical center
  • Dentist

Near Educational Services:

  • College

Near Recreational Services:

  • Library
  • Gym
  • Bicycle path

Certifications:

  • Energy Star

Complete list of property features

Room dimensions

Storey
Room
Dimensions
Flooring
Driveway
Storey: Basement
Dimensions: 8' x 18' (2,44 m x 5,49 m)
Flooring: Concrete
Storage space
Storey: Basement
Dimensions: 4' x 4' (1,22 m x 1,22 m)
Flooring: Concrete
Bathroom
Storey: Other
Dimensions: 10' x 8' 4" (3,05 m x 2,54 m)
Flooring: Ceramic
Bedroom 1 (Primary)
Storey: Other
Dimensions: 10' x 19' 3" (3,05 m x 5,87 m)
Flooring: Laminate
Bedroom 2
Storey: Other
Dimensions: 9' x 15' (2,74 m x 4,57 m)
Flooring: Laminate
Dining Room / Living room
Storey: Other
Dimensions: 11' 6" x 21' 6" (3,51 m x 6,55 m)
Flooring: Laminate
Kitchen
Storey: Other
Dimensions: 9' 2" x 8' 2" (2,79 m x 2,49 m)
Flooring: Ceramic
Laundry room
Storey: Other
Dimensions: 5' x 9' 4" (1,52 m x 2,84 m)
Flooring: Linoleum
Walk-In Closet
Storey: Other
Dimensions: 6' 4" x 4' 6" (1,93 m x 1,37 m)
Flooring: Laminate

Condominium

Ste-Therese Laurentides

No. 1134801

$$$$,$$$
I sold !

Sell commission-free like this homeowner!

Discover our services