2 bedrooms
1 bathroom
1 level
Living space area (basement exclu.) 684 ft² (63.55 m²)

Owners’ comments

Automated translation

2 BEDROOMS | INDOOR PARKING | HUGE 150 SQ.FT. BALCONY | COURTYARD UNIT | AVAILABLE IMMEDIATELY

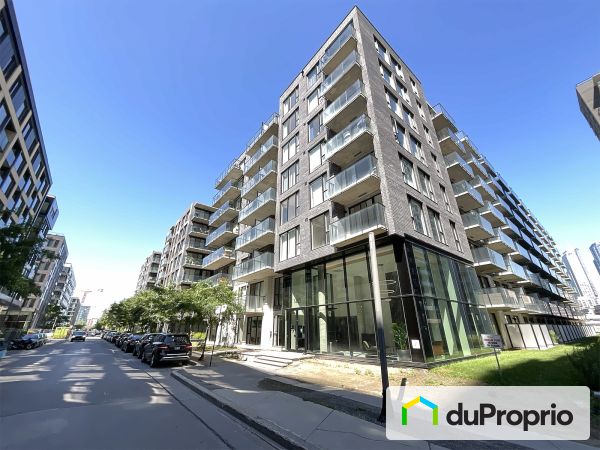
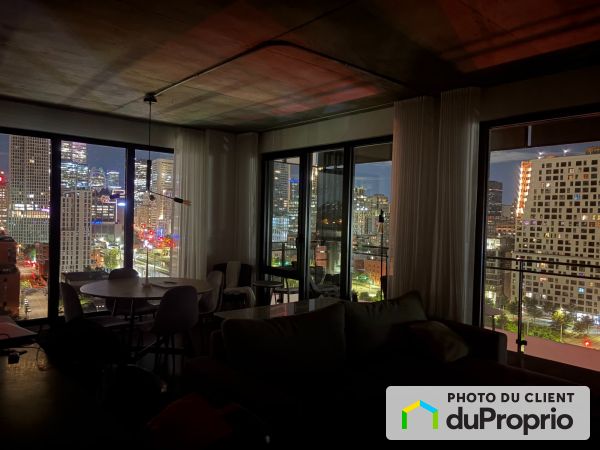
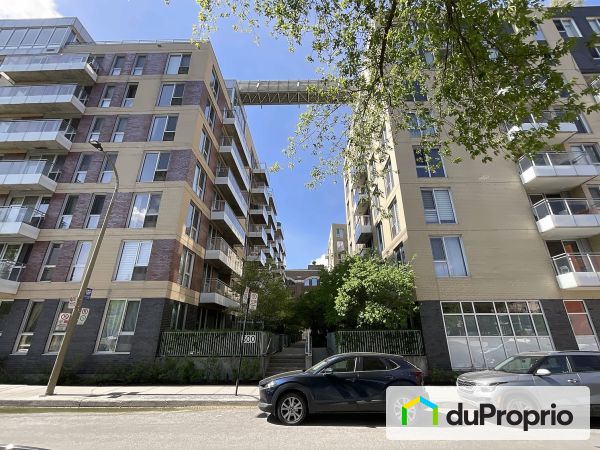
Discover this 2 bedroom unit located on the 6th floor of Lowney sur Ville, in the heart of Griffintown. Freshly repainted and available immediately, this condo is distinguished by its large 150 sq.ft. private balcony, its orientation to the interior courtyard, its indoor parking and its many amenities included

.

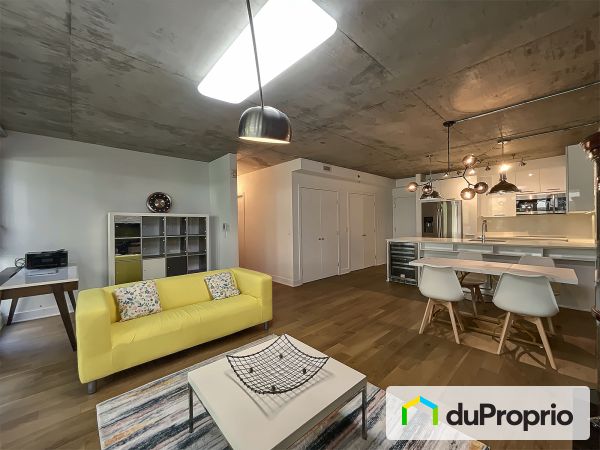

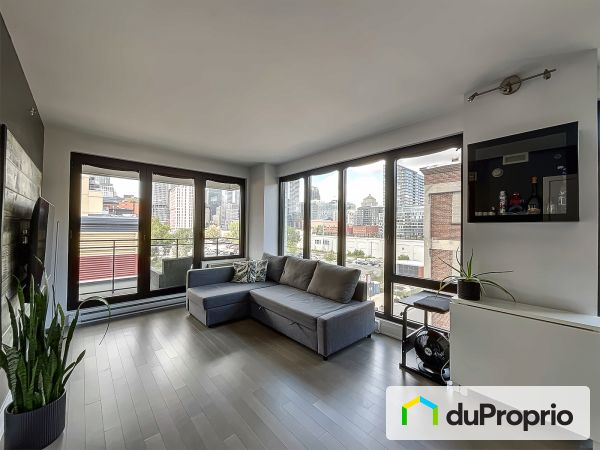
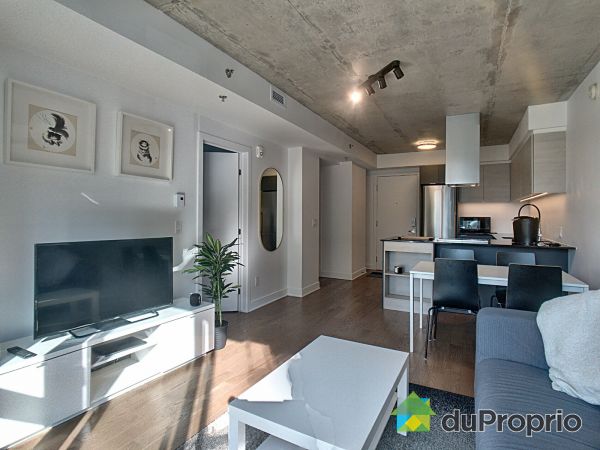
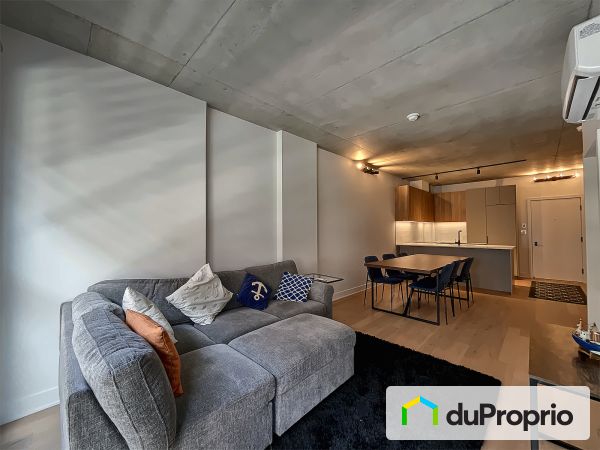
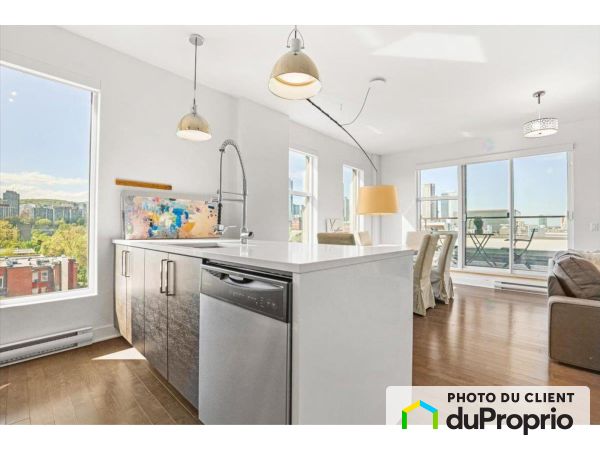
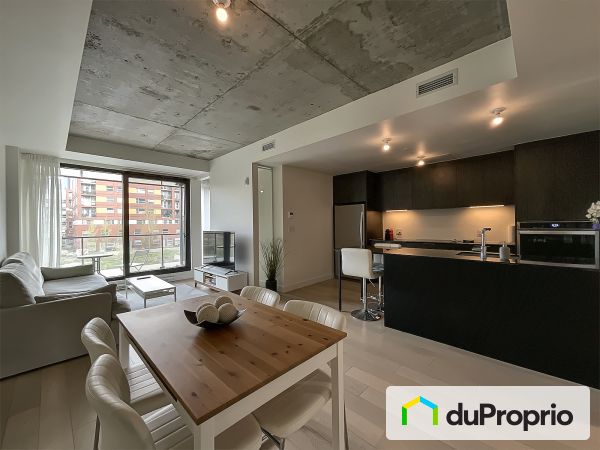
The open living area benefits from beautiful windows and offers a convivial space combining living room, dining room and kitchen. The kitchen is equipped with quartz countertops and built-in appliances included

in the sale.

The two rooms allow flexible use for a couple, a small family, teleworking or the arrangement of a guest room. Storage spaces have been optimized thanks to custom storage systems, and all windows are equipped with motorized blinds

.

The very large 150 ft² balcony is one of the main assets of the property and offers a real outdoor living space in the heart of the city.

UNIT CHARACTERISTICS

2 bedrooms Indoor
parking included
Large 150 ft² private balcony Orientation to the courtyard
Orientation on the courtyard
Unit located on the 6th floor Quartz
counters Built-in
appliances included
Washer and dryer included Custom motorized
blinds Integrated storage systems Integrated storage
systems Private storage space Private storage
space
Support for storing two bikes in the parking lot Electrical
outlet in the parking lot Air conditioning Available immediately

A BUILDING OFFERING AN EXCEPTIONAL RANGE OF FACILITIES.

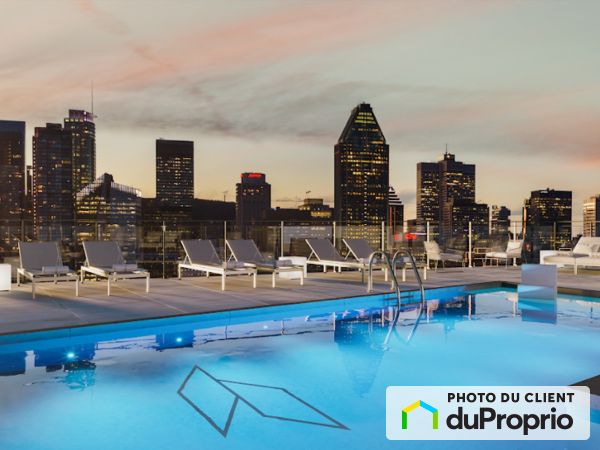
Residents benefit in particular from two outdoor pools overlooking Montreal, large furnished terraces with BBQ and outdoor fireplace, an indoor pool, a spa, a dry sauna and a wet sauna, a large training room, an urban chalet with a view of downtown and a conference room.

A CENTRAL LOCATION IN GRIFFINTOWN

Close to downtown, Old Montreal, public transportation, grocery stores, pharmacies, restaurants and numerous neighborhood services.

An ideal property for anyone looking for two bedrooms, ample private outdoor space, indoor parking, and a full range of facilities, all in the heart of Griffintown.

Visits by appointment. Available immediately.

Complete Description

Property features

Ownership
Divided
Located on which floor?
6
Property Style
Open area
Price Detail
With parking
Asking Price
$479,000
Municipal Assessment
$511,900
Year of construction
2016
Number of interior parking
1

Services:

  • Gym
  • Pool
  • Portal
  • Spa
  • Shared terrace
  • Private rooftop terrace

External facing:

  • Steel
  • Brick

Heating source:

  • Electric

Kitchen:

  • Dishwasher
  • Stove
  • Fridge

Equipment/Services Included:

  • Central air
  • Stove
  • Dishwasher
  • Washer
  • B/I Microwave
  • Fridge
  • Dryer
  • Blinds
  • Ventilator
  • Walk-in closet
  • Freezer
  • A/C

Garage:

  • Heated
  • Garage door opener
  • Single
  • Underground
  • Secured

Parking / Driveway:

  • Underground
  • With electrical outlet

Location:

  • Highway access
  • Near park
  • Public transportation

Lot description:

  • Panoramic view

Near Commerce:

  • Supermarket
  • Drugstore
  • Financial institution
  • Restaurant
  • Shopping Center
  • Bar

Near Recreational Services:

  • Gym
  • Sports center
  • Swimming pool

Complete list of property features

Room dimensions

Storey
Room
Dimensions
Flooring
Balcony
Storey: Other
Dimensions: 30' x 4' 11" (9,14 m x 1,5 m)
Flooring: Concrete
Bathroom
Storey: Other
Dimensions: 8' 10" x 5' 6" (2,69 m x 1,68 m)
Flooring: Ceramic
Bedroom 1 (Primary)
Storey: Other
Dimensions: 10' 4" x 8' 9" (3,15 m x 2,67 m)
Flooring: Engineered wood
Bedroom 2
Storey: Other
Dimensions: 9' 10" x 8' 5" (3 m x 2,57 m)
Flooring: Engineered wood
Kitchen
Storey: Other
Dimensions: 8' 3" x 7' 5" (2,51 m x 2,26 m)
Flooring: Engineered wood
Open concept
Storey: Other
Dimensions: 20' x 11' 4" (6,1 m x 3,45 m)
Flooring: Engineered wood
Walk-In Closet
Storey: Other
Dimensions: 5' 2" x 3' 5" (1,57 m x 1,04 m)
Flooring: Engineered wood

The steps involved in buying a property

Could this property be “the one”? Here’s an overview of the steps involved in becoming the owner. These steps and the legal implications remain the same whether the property is purchased from an individual or through a broker.

1
Financing

One of the first things to do when looking for a property is to get a mortgage preapproval from a financial institution. The goal is to determine borrowing capacity, and as a result, the price range to be looking in.

2
Offer to purchase

The property suits the budget and needs? Time to submit an offer to purchase! This document sets out the price, the elements included in the sale, the possession date, the conditions of purchase and all other information relevant to the sale.

3
Conditions of purchase

The offer to purchase generally includes conditions. The most common are the property passing an inspection, the buyer providing proof of financing and the buyer selling their own property. Once the listed conditions are met, the property is considered sold.

4
Property transfer

The last step is to see a notary, who is generally chosen by the buyer. This real estate professional drafts the deed of sale and ensures that the interests of all parties involved are respected.

Once the deed of sale is notarized, the new owner gets the keys to the home. All that’s left is to move in!

More details on these steps

See our All about buying section.

Download the legal documents that you need

Go to your DuProprio account and access free copies of the legal documents you need for a successful real estate transaction.

See documents

Don’t have an account yet? Register

$479,000

Condominium for sale

rue 610-1000 Ottawa Griffintown Montréal / l'Île

No. 1125139

With parking
Are you interested in this property?
Here’s how to contact the owner

Are you a real estate agent?

This person mentioned they are registered with the National Do Not Call List (DNCL).
NB: The owner requests that you not solicit them for the purpose of getting a listing agreement to sell their property. Thank you for respecting their choice to sell without an agent.
Are you interested in this property?
Here’s how to contact the owner

Are you a real estate agent?

This person mentioned they are registered with the National Do Not Call List (DNCL).
NB: The owner requests that you not solicit them for the purpose of getting a listing agreement to sell their property. Thank you for respecting their choice to sell without an agent.