4 bedrooms
2 bathrooms
1 level
Living space area (basement exclu.) 1,424 ft² (132.29 m²)
Lot dimensions 11,324 ft² (1,052.03 m²)

Open house

Saturday September 19th 01:00 PM - 04:00 PM

Owners’ comments

Automated translation

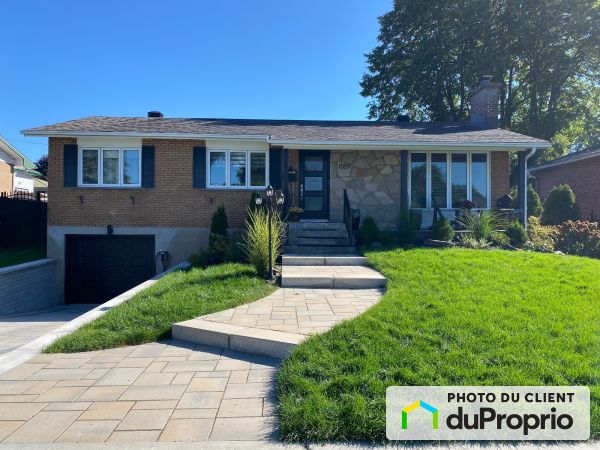
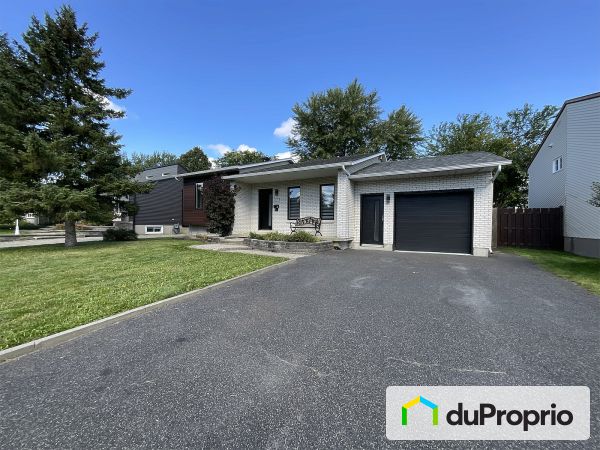
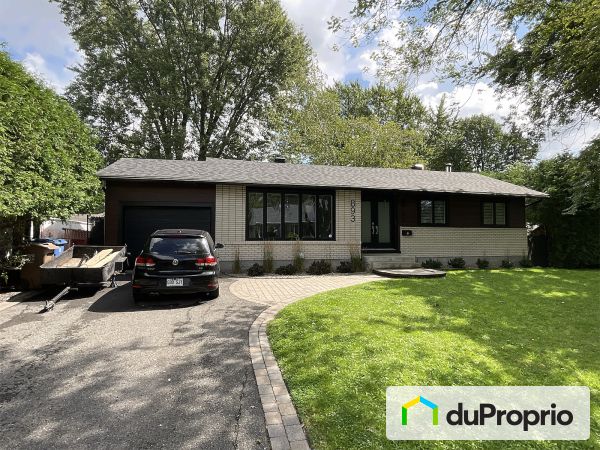
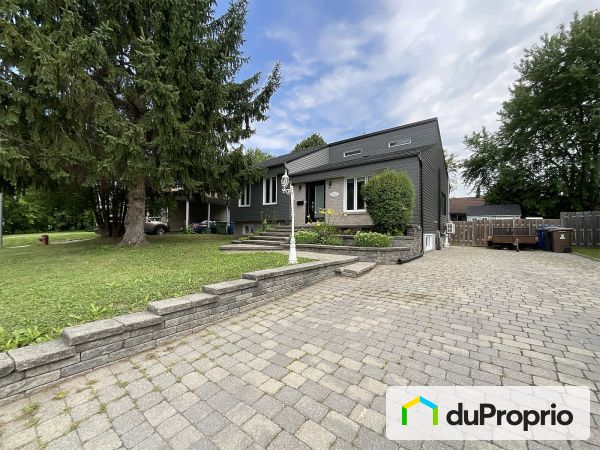
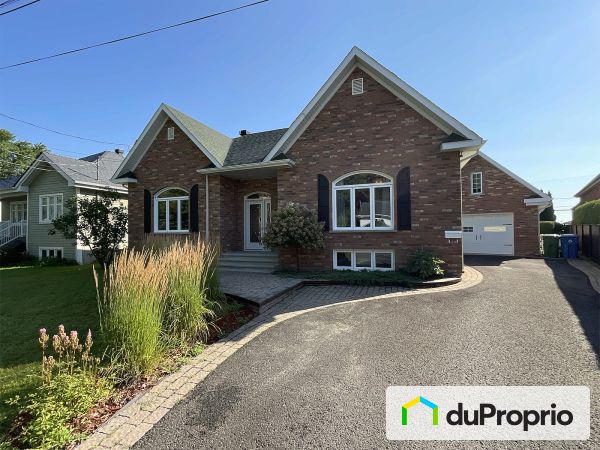

Magnificent house located directly on the edge of the navigable water of the Acadia River in Chambly. You will be charmed as soon as you arrive by the landscape and the tranquility of the place. The land of over 11,000 ft2 is fully landscaped and bordered by mature trees. An outdoor kitchen area with quartz counter, BBQ, fridge and sink will allow you to welcome your guests for a good meal. The courtyard has several locations in paving stone. This single-storey house calls for relaxation and vacations with its huge lot and garage in a 24x38 building with a radiant floor. In addition, the right side of the house offers a large parking lot with 8 spaces in order to park a boat, cars, a trailer, a tractor, a four-wheeler

...

As soon as you enter, you'll notice the abundance of natural light. The ground floor is open plan overlooking the living room and the kitchen. It has a 6-foot island with quartz counters. In 2016, we built an extension with heated floors and decorated with a cathedral ceiling and numerous windows. This room gives way to a large dining room and allows the addition of a second living room with a suspended four-sided Don-Bar fireplace that will allow you to relax while watching the sunsets over the river

.

This residence allows you to be at home or at the cottage for a fraction of the price without having to travel! A visit is essential to appreciate this completely renovated house.

Real estate broker: we are not interested in being represented by you, so if you do not represent anyone, please do not contact us, thank you!

Complete Description

Property features

Property Style
Open area
Price Detail
Waterfront
Asking Price
$999,999
Building dimensions
4x28 ft (1.22x8.53 m)
Backyard Faces
West
Year of construction
1967
Number of interior parking
1
Number of exterior parking
7
Annual income
Yes

External facing:

  • Brick
  • Canexel wood fibre siding
  • Stone

Floor coverings:

  • Laminate
  • Hardwood
  • Ceramic

Heating source:

  • Forced air
  • Wood stove
  • Convectair
  • Electric
  • Heated floor
  • Heat-pump

Kitchen:

  • Raised panel oak
  • Thermoplastic cabinets
  • Island
  • Dishwasher
  • Stove
  • Fridge

Equipment/Services Included:

  • A/C
  • Central vacuum
  • Laundry room
  • Central air
  • Stove
  • Furnace
  • Fireplace
  • Dishwasher
  • Stove
  • Fridge

Bathroom:

  • Therapeutic bath
  • Two sinks
  • Ceramic Shower
  • Separate Shower

Basement:

  • Totally finished
  • Separate entrance

Renovations and upgrades:

  • Addition
  • Landscaping
  • Architecture of the facade
  • Cabinets
  • Shed
  • Heating
  • Central air
  • Kitchen
  • Electrical
  • Windows
  • Gutters
  • Insulation
  • External facing
  • Painting
  • Cathedral ceiling
  • Floors
  • Plumbing
  • Doors
  • Bathrooms
  • Basement
  • Terrace
  • Roof

Garage:

  • Finished
  • Attached
  • Heated
  • Integrated
  • Insulated
  • Garage door opener
  • Single
  • Underground

Parking / Driveway:

  • Asphalt
  • Outside
  • With electrical outlet

Location:

  • Highway access
  • Near park
  • No backyard neighbors
  • Residential area
  • Public transportation

Lot description:

  • Water Access
  • Waterfront
  • Panoramic view
  • Water view
  • River / Waterfall
  • Fenced
  • Patio/deck
  • Landscaped
  • Rotary intersection
  • Blind alley

Near Commerce:

  • Shopping Center
  • Financial institution
  • Drugstore
  • Restaurant
  • Supermarket

Near Health Services:

  • Health club / Spa
  • Medical center
  • Dentist
  • Hospital

Near Educational Services:

  • Elementary school
  • High School
  • Daycare
  • Kindergarten

Near Recreational Services:

  • Library
  • Sports center
  • Golf course
  • Gym
  • Swimming pool
  • Bicycle path
  • Pedestrian path
  • ATV trails

Near Tourist Services:

  • National Park
  • Port / Marina
  • Car Rental

Roof:

  • Asphalt shingles

Complete list of property features

Room dimensions

Storey
Room
Dimensions
Flooring
Entrance
Storey: Main floor
Dimensions: 8' x 16' (2,44 m x 4,88 m)
Flooring: Ceramic
Kitchen
Storey: Main floor
Dimensions: 17' x 12' (5,18 m x 3,66 m)
Flooring: Hardwood
Dining Room / Living room
Storey: Main floor
Dimensions: 15' x 22' (4,57 m x 6,71 m)
Flooring: Ceramic
Living room
Storey: Main floor
Dimensions: 13' x 13' (3,96 m x 3,96 m)
Flooring: Hardwood
Bedroom 1 (Primary)
Storey: Main floor
Dimensions: 13' x 12' (3,96 m x 3,66 m)
Flooring: Hardwood
Bedroom 2
Storey: Main floor
Dimensions: 13' x 9' (3,96 m x 2,74 m)
Flooring: Hardwood
Bathroom
Storey: Main floor
Dimensions: 11' x 7' 5" (3,35 m x 2,26 m)
Flooring: Ceramic
Pantry
Storey: Main floor
Dimensions: 5' x 8' 6" (1,52 m x 2,59 m)
Flooring: Hardwood
Bathroom
Storey: Basement
Dimensions: 10' 5" x 9' (3,18 m x 2,74 m)
Flooring: Ceramic
Bedroom 3
Storey: Basement
Dimensions: 12' x 10' (3,66 m x 3,05 m)
Flooring: Concrete
Bedroom 4
Storey: Basement
Dimensions: 14' x 13' (4,27 m x 3,96 m)
Flooring: Laminate
Family room
Storey: Basement
Dimensions: 23' x 17' (7,01 m x 5,18 m)
Flooring: Laminate
Laundry room
Storey: Basement
Dimensions: 10' x 7' 5" (3,05 m x 2,26 m)
Flooring: Ceramic
Exercise room
Storey: Basement
Dimensions: 14' x 8' (4,27 m x 2,44 m)
Flooring: Laminate
Storage space
Storey: Basement
Dimensions: 12' x 16' (3,66 m x 4,88 m)
Flooring: Laminate
Garage
Storey: Other
Dimensions: 24' x 38' (7,32 m x 11,58 m)
Flooring: Concrete

The steps involved in buying a property

Could this property be “the one”? Here’s an overview of the steps involved in becoming the owner. These steps and the legal implications remain the same whether the property is purchased from an individual or through a broker.

1
Financing

One of the first things to do when looking for a property is to get a mortgage preapproval from a financial institution. The goal is to determine borrowing capacity, and as a result, the price range to be looking in.

2
Offer to purchase

The property suits the budget and needs? Time to submit an offer to purchase! This document sets out the price, the elements included in the sale, the possession date, the conditions of purchase and all other information relevant to the sale.

3
Conditions of purchase

The offer to purchase generally includes conditions. The most common are the property passing an inspection, the buyer providing proof of financing and the buyer selling their own property. Once the listed conditions are met, the property is considered sold.

4
Property transfer

The last step is to see a notary, who is generally chosen by the buyer. This real estate professional drafts the deed of sale and ensures that the interests of all parties involved are respected.

Once the deed of sale is notarized, the new owner gets the keys to the home. All that’s left is to move in!

More details on these steps

See our All about buying section.

Download the legal documents that you need

Go to your DuProprio account and access free copies of the legal documents you need for a successful real estate transaction.

See documents

Don’t have an account yet? Register

$999,999

Bungalow for sale

1053 rue de l'Acadie Chambly Montérégie (Rive-Sud Montréal)

No. 1141228

Waterfront
Open house – Saturday September 19th
Are you interested in this property?
Here’s how to contact the owner
Send a message

Are you a real estate agent?

This person mentioned they are registered with the National Do Not Call List (DNCL).
NB: The owner requests that you not solicit them for the purpose of getting a listing agreement to sell their property. Thank you for respecting their choice to sell without an agent.
Are you interested in this property?
Here’s how to contact the owner
Send a message

Are you a real estate agent?

This person mentioned they are registered with the National Do Not Call List (DNCL).
NB: The owner requests that you not solicit them for the purpose of getting a listing agreement to sell their property. Thank you for respecting their choice to sell without an agent.