3 bedrooms
1 bathroom
1 half bath
Lot dimensions 2 117 ft² (196.68 m²)

Owners’ comments

Automated translation


Superb duplex completely free. An exceptional opportunity in Montreal

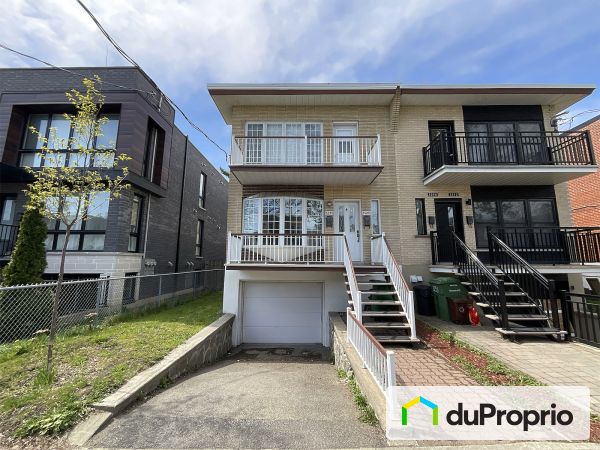

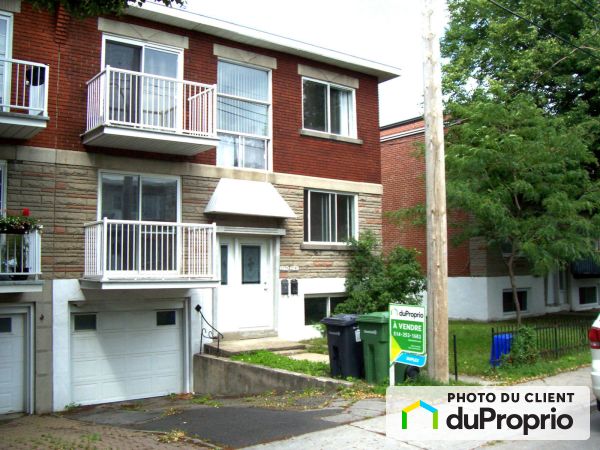


Rare on the market! Discover this immaculately maintained duplex, located on Dickson Street in Montreal, in a prime area close to all services: schools, daycares, parks, shops, shops, public transport and major highways

.

To live there or for an investment, this property will meet your expectations. Both units will be completely free to take possession of, offering you flexibility in choosing your occupants or occupying the building.

Significant improvements made:

-Heat pump for optimal comfort in all seasons.

-Renovated bathrooms

-New ceramic in the kitchen.

-Complete front and rear window replacement.

-New asphalt driveway offering 3 outdoor parking spaces.

-Development of an additional bedroom in the basement.

-Large terrace, perfect for family meals and relaxing moments.

This property stands out for its excellent state of maintenance, its quality renovations, its strategic location and its high potential for valuation. An ideal opportunity for an owner wishing to reduce costs through rental income, or for an investor wishing to select future tenants

.

Don't miss this unique opportunity to acquire a turnkey duplex in a sought-after area of Montreal.

Inclusions: Blinds, light fixtures, simple Tempo shelter

Property sold without legal warranty of quality, at the risk and peril of the buyer.

Complete Description

Property features

Asking Price
$899,000
Details
With income
Year of construction
1955
Building dimensions
25x30 ft (7.62x9.14 m)
Courtyard orientation
East
Number of parkings
3
Lot's municipal evaluation
$221,300
Building's municipal evaluation
$409,700
Annual income
$44,400.00
2 Bedroom
1
4 Bedroom and more
1

External facing:

  • Brick

Foundation:

  • Cast concrete

Roof:

  • Elastomer membrane

Heating source:

  • Electric
  • Thermo-pump

Features:

  • Ceiling fixtures
  • Blinds
  • Ventilator

Kitchen:

  • Melamine cabinets

Bathroom:

  • Bath and shower

Basement:

  • Partially finished

Upgrades:

  • Addition
  • Cabinets
  • Heating
  • Kitchen
  • Electrical
  • Insulation
  • Painting
  • Floors
  • Plumbing
  • Doors
  • Bathrooms
  • Basement

Parking / Driveway:

  • Asphalt
  • Outside

Location:

  • Highway access
  • Near park
  • Residential area
  • Public transportation

Lot description:

  • Flat geography

Near Commerce:

  • Bank
  • Bar
  • Shopping Center
  • Drugstore
  • Restaurant
  • Supermarket

Near Health Services:

  • Health club / Spa
  • Medical center
  • Dentist
  • Hospital

Near Educational Services:

  • College
  • Elementary school
  • High School
  • Daycare
  • Kindergarten

Near Recreational Service:

  • Library
  • Sportif center
  • Gym
  • Museum
  • Bicycle Path

Complete list of property features

Room dimensions

Storey
Room
Dimensions
Flooring
Apartment 1
Storey: Main floor
Dimensions: 25' x 30' (7,62 m x 9,14 m)
Flooring: Hardwood
Apartment kitchen
Storey: 1st floor
Dimensions: 14' x 10' (4,27 m x 3,05 m)
Flooring: Ceramic
Apartment living room
Storey: 1st floor
Dimensions: 13' 10" x 11' 6" (4,22 m x 3,51 m)
Flooring: Hardwood
Bathroom
Storey: 1st floor
Dimensions: 4' 10" x 6' 7" (1,47 m x 2,01 m)
Flooring: Ceramic
Bedroom 1 (Primary)
Storey: 1st floor
Dimensions: 13' 10" x 9' (4,22 m x 2,74 m)
Flooring: Hardwood
Bedroom 2
Storey: 1st floor
Dimensions: 11' 6" x 10' 7" (3,51 m x 3,23 m)
Flooring: Hardwood
Apartment 2
Storey: 2nd floor
Dimensions: 25' x 30' (7,62 m x 9,14 m)
Flooring: Hardwood
Apartment kitchen
Storey: 2nd floor
Dimensions: 14' x 10' (4,27 m x 3,05 m)
Flooring: Ceramic
Apartment living room
Storey: 2nd floor
Dimensions: 13' 10" x 11' 6" (4,22 m x 3,51 m)
Flooring: Hardwood
Bathroom
Storey: 2nd floor
Dimensions: 4' 10" x 6' 7" (1,47 m x 2,01 m)
Flooring: Ceramic
Bedroom 1 (Primary)
Storey: 2nd floor
Dimensions: 13' 10" x 9' (4,22 m x 2,74 m)
Flooring: Hardwood
Bedroom 2
Storey: 2nd floor
Dimensions: 11' 6" x 10' 7" (3,51 m x 3,23 m)
Flooring: Hardwood
Apartment bedroom
Storey: Basement
Dimensions: 16' 2" x 11' 2" (4,93 m x 3,4 m)
Flooring: Laminate
Family room
Storey: Basement
Dimensions: 11' 9" x 20' (3,58 m x 6,1 m)
Flooring: Laminate
Laundry room
Storey: Basement
Dimensions: 18' 4" x 7' 6" (5,59 m x 2,29 m)
Flooring: Concrete

Annual and Monthly costs

Summary of Expenditures
Monthly
Annual
School taxes
$36.68
$440.22
Sectors taxes
$0.25
$3.00
Municipal taxes
$327.86
$3,934.29
Electricity
$10.83
$130.00
Maintenance fees
$31.33
$376.00
Insurance
$101.00
$1,212.00

Annual and Monthly revenues

Summary of Revenue
Monthly
Annual
Revenues
$3,700.00
$44,400.00

The steps involved in buying a property

Could this property be “the one”? Here’s an overview of the steps involved in becoming the owner. These steps and the legal implications remain the same whether the property is purchased from an individual or through a broker.

1
Financing

One of the first things to do when looking for a property is to get a mortgage preapproval from a financial institution. The goal is to determine borrowing capacity, and as a result, the price range to be looking in.

2
Offer to purchase

The property suits the budget and needs? Time to submit an offer to purchase! This document sets out the price, the elements included in the sale, the possession date, the conditions of purchase and all other information relevant to the sale.

3
Conditions of purchase

The offer to purchase generally includes conditions. The most common are the property passing an inspection, the buyer providing proof of financing and the buyer selling their own property. Once the listed conditions are met, the property is considered sold.

4
Property transfer

The last step is to see a notary, who is generally chosen by the buyer. This real estate professional drafts the deed of sale and ensures that the interests of all parties involved are respected.

Once the deed of sale is notarized, the new owner gets the keys to the home. All that’s left is to move in!

More details on these steps

See our All about buying section.

Download the legal documents that you need

Go to your DuProprio account and access free copies of the legal documents you need for a successful real estate transaction.

See documents

Don’t have an account yet? Register

$899,000

Duplex for sale

2551 rue Dickson Mercier / Hochelaga / Maisonneuve Montréal / l'Île

No. 1136282

With income
Are you interested in this property?
Here’s how to contact the owner

Are you a real estate agent?

This person mentioned they are registered with the National Do Not Call List (DNCL).
NB: The owner requests that you not solicit them for the purpose of getting a listing agreement to sell their property. Thank you for respecting their choice to sell without an agent.
Are you interested in this property?
Here’s how to contact the owner

Are you a real estate agent?

This person mentioned they are registered with the National Do Not Call List (DNCL).
NB: The owner requests that you not solicit them for the purpose of getting a listing agreement to sell their property. Thank you for respecting their choice to sell without an agent.